
Closets and Built-Ins
Custom Closets and Built-Ins Made for What You Own
A builder closet is a rod and a shelf. A custom closet is planned around your wardrobe, shoes and routine, and a good built-in makes a living room wall look like it was always meant to be there.
In short
Custom closets and built-ins means designing and installing storage fitted to a specific space: walk-in and reach-in closet systems with drawers, hanging and shoe shelving, and built-in cabinets and floating shelves beside a fireplace or in a living area. It is for homeowners who have outgrown wire shelving or want a finished, furniture-quality look.
What the work includes
Walk-in closet systems
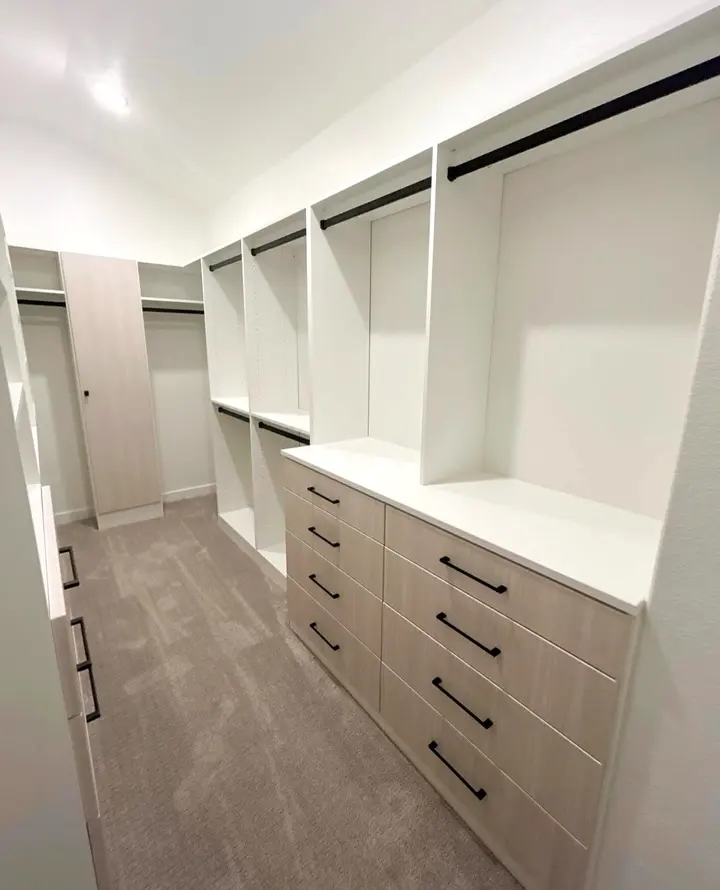
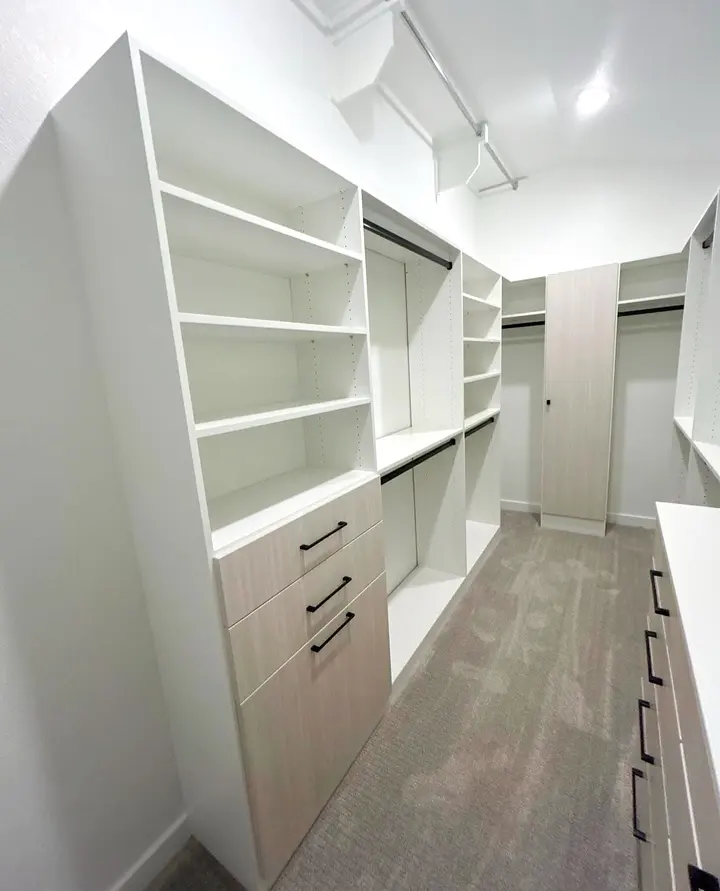
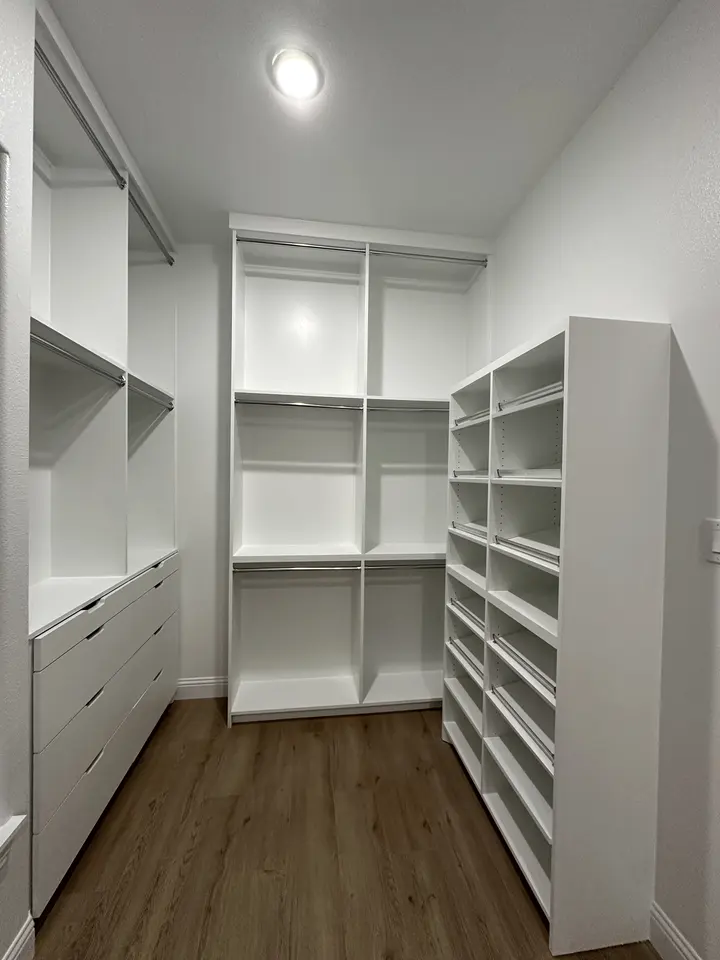
Full wall-to-wall layouts with double hanging, long hanging, shelving and drawers, planned around how much of each type of clothing you own.
Drawer banks and islands
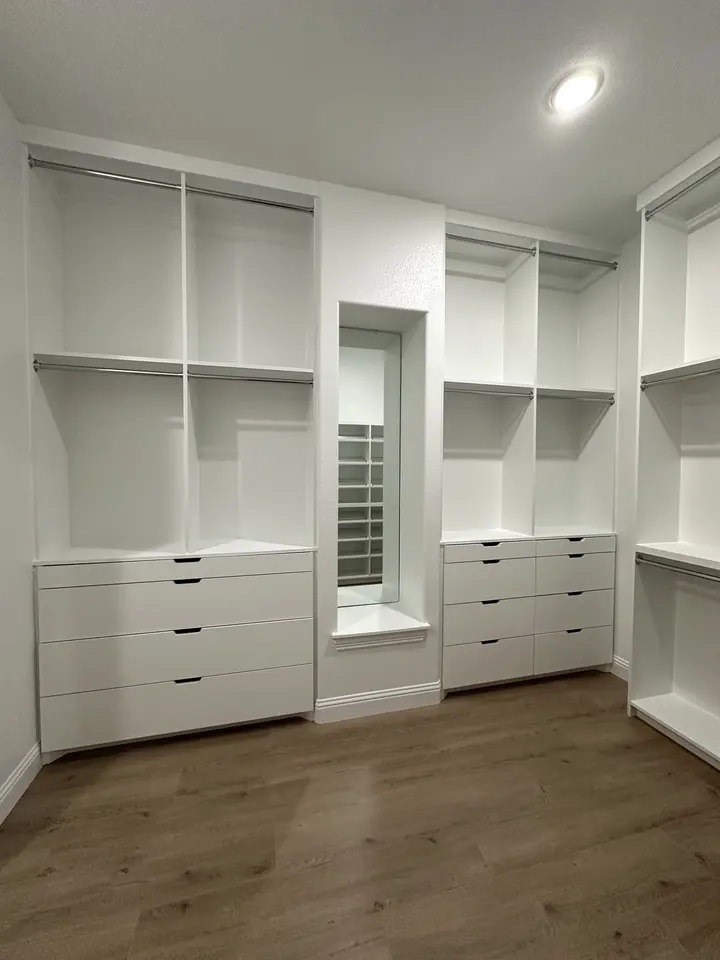
Stacks of drawers for folded clothes and accessories, or a center island with drawers and a top for folding, where the closet is wide enough.
Shoe shelving
Dedicated shelves sized for shoes, angled or flat, with room for boots, placed where you can see every pair at a glance.
Mirror niche and details
A full-length mirror set into a niche, closet lighting, hooks, valet rods and pull-outs for belts, ties and jewelry.
Fireplace built-ins
Base cabinets on either side of a fireplace with doors or drawers, topped with a counter and matched to the room's trim and paint.
Floating wood shelves
Solid wood shelves with no visible brackets, anchored with concealed steel supports into the framing so they hold books and decor without sagging.
Planning a closet around your wardrobe
The standard closet in many Dallas–Fort Worth homes is a single rod with a shelf above, or wire shelving that bends under weight. It wastes the space below short hanging clothes, the corners and the wall above head height. A custom system starts with an inventory, not a catalog.
We look at how much you hang long, such as dresses and coats, and how much hangs short, such as shirts and jackets, which can be doubled with two rods. We count shoes, note how much is folded, and ask where you actually get dressed. Long hanging goes where the ceiling or a window allows it. Double hanging fills most of the remaining wall. Drawers go where you stand while getting ready, and shoes go at eye level where they are easy to see.
In a shared primary closet, each person usually gets their own side or section. A center island adds drawers and a folding surface if the closet is wide enough to walk around it comfortably. A full-length mirror in a recessed niche keeps it out of the way while letting you check the whole outfit.
Materials and construction compared
Closet and built-in materials vary widely, and the choice affects both look and durability.
| Material | Best use | Trade-offs |
|---|---|---|
| Laminated panels | Closet systems, drawer boxes, shelving | Durable, easy to clean, consistent color; edges must be banded well |
| Painted cabinetry | Built-ins, closets that match home trim | Looks like furniture and matches room paint; can chip at edges with heavy use |
| Solid wood | Floating shelves, countertops on built-ins | Warm and strong; moves with humidity and needs finishing |
| Wire shelving | Pantries, utility closets | Low cost and ventilated; bends under weight and leaves marks on clothes |
Built-ins beside the fireplace
The alcoves on either side of a fireplace are one of the most common places for built-ins. Base cabinets with doors or drawers hide games, remotes and media equipment, and a counter on top gives a surface for lamps and decor. Above, floating wood shelves keep the wall open and let the fireplace stay the focus.
Floating shelves look simple and are anything but. The support is a steel bracket or rod fastened into the studs, and the shelf slides over it. If the framing is not where the shelf needs it, blocking is added inside the wall. That is what lets a shelf hold a row of books without drooping. The cabinets are scribed to the wall and floor so there are no gaps, then trimmed, caulked and painted to match the room. Painting built-ins and a feature wall together is easiest; see accent walls and paneled feature walls. Our interior trim and wall painting page covers finishes that match cabinetry to the rest of the room.
Lighting, doors and finishing touches
Closet lighting is easy to overlook and makes a big difference. Recessed or surface lights over each section, strip lighting under shelves, and a light over the mirror make colors easy to tell apart. Drawers with full-extension soft-close slides, hooks for bags and valet rods for tomorrow's outfit are the small details you use every day.
Doors matter too. A wide opening with pocket or bifold doors, or no door at all in a primary suite, changes how much of the system you can see and reach at once. A dark closet with a narrow door hides half of what you own, however well it is organized. When a closet project goes alongside a bathroom update, the primary bathroom remodeling page covers how the two rooms connect.
From our projects
See all projects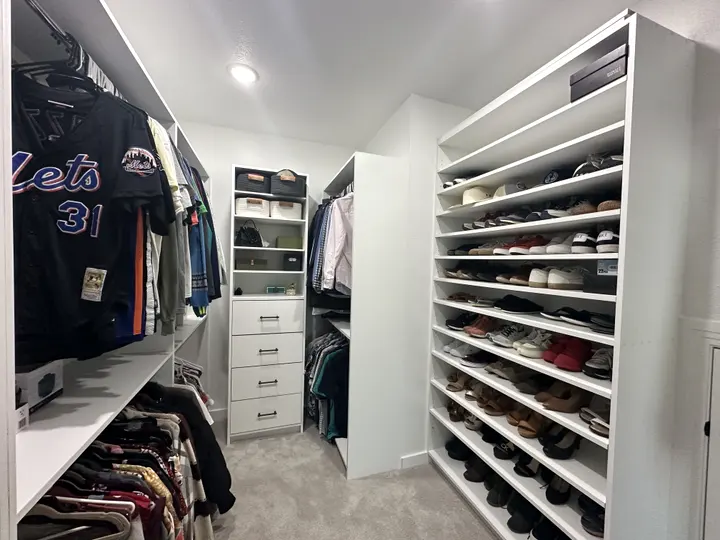
On site
How a custom closets project runs
Measure and inventory
The space is measured wall to wall and floor to ceiling, and your clothing, shoes and folded items are counted so the layout fits what you own.
Design and confirm
A layout drawing shows hanging, shelving, drawers, mirror and lighting positions, and finishes and hardware are confirmed before anything is built.
Prepare the space
Old shelving and rods come out, walls are patched and painted, blocking is added for floating shelves, and wiring is run for lights.
Install and fit
Panels, cabinets and shelves are installed level and scribed to walls, drawers and doors are adjusted, and the space is cleaned for you.
Homeowners on Legacy
From our Google reviews
Legacy created the most beautiful high end backdrops for an event activation for my client in just 1 week. We loved the beautiful wood work and absolutely will be using for future projects. Outside of the quality of work, they are professional and extremely responsive. Thank you!
Sebastian is very profesional and does clean work installing our cabinet handles. We are happy with the outcome! will recommend it to our friends.
Sebastian and his team did a great job making repairs to our home after having a leak. He was very transparent about timing, pricing, and always making great suggestions. They replaced all of the flooring in our bedroom and bathroom, built a brand new vanity, and made a few upgrades to the bar area! Will definitely be using them again in the future!
Can a reach-in closet benefit from a custom system?
Yes, often more than a walk-in, because every inch counts. Replacing a single rod and shelf with double hanging, a drawer stack and shelves to the ceiling can greatly increase what fits. Removing a narrow wall section or widening the door opening can also make a reach-in much easier to use.
How deep should closet shelves and hanging sections be?
Hanging sections need enough depth for hangers to clear the back wall and the door, typically around 24 inches. Shelves for folded clothes can be shallower so items do not get lost at the back. Shoe shelves are set to the length of your shoes. We plan depths section by section instead of one depth for the whole closet.
Will built-ins by the fireplace block the heat or be a fire risk?
Fireplaces have required clearances between the firebox opening and combustible materials such as wood trim and shelving, set by code and by the fireplace manufacturer. Built-ins in the alcoves are usually well outside those zones, but shelves near the mantel are checked against them. Gas and wood fireplaces can have different requirements.
Can built-in cabinets hide TV wiring and equipment?
Yes. Cabinets can be built with vented doors for media equipment, cable pass-throughs to the TV location and outlets inside. Planning these before installation keeps wires hidden. If the TV mounts above the fireplace or on an adjacent wall, the wire path through the wall is worked out at the same time.
Should the closet match the bedroom or have its own style?
Either works. Many homeowners match closet cabinetry to the house trim color so it feels built-in. Others pick a different finish, such as a wood tone or a darker color, to make the closet feel like its own room. Hardware and lighting are what tie it back to the rest of the house.
Custom Closets across Dallas–Fort Worth
All service areas
Free estimate
Tell us about the room. We will tell you what it takes.
A free visit, honest options and a written estimate you can hold us to.