
Kitchen Islands
Kitchen Island Installation That Leaves Room to Move
An island is the busiest piece of furniture in the house. It has to hold prep work, homework and conversation at once, without blocking the path between the fridge and the sink.
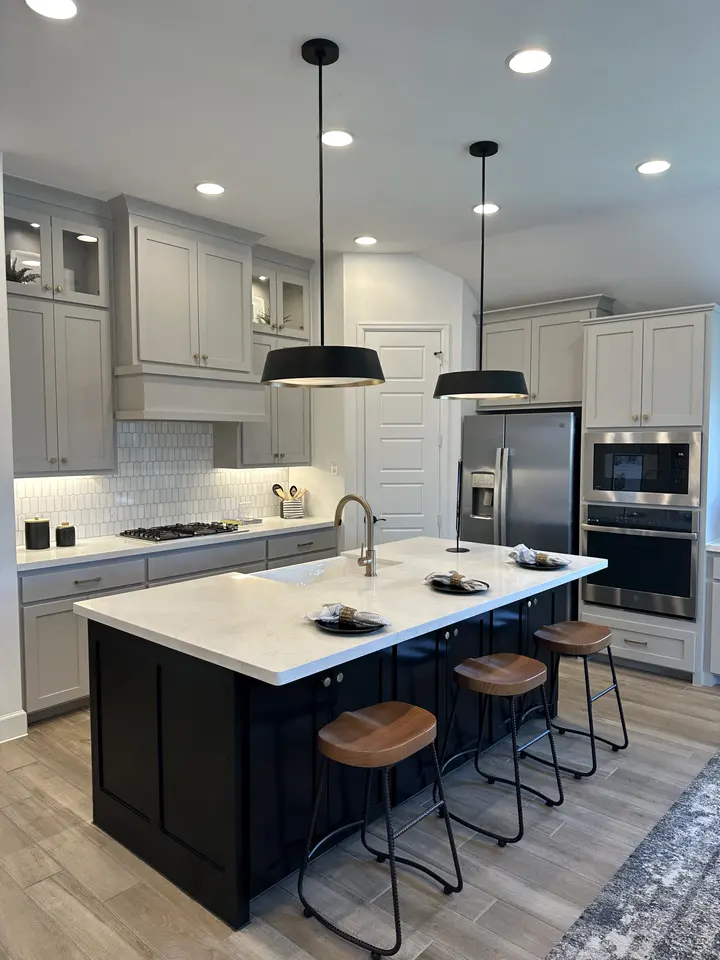
In short
Kitchen island installation means designing and building a new island, or enlarging an existing one, with cabinets, a countertop, seating, outlets and sometimes a sink or appliance. It is for homeowners with an open kitchen that lacks work surface or storage, or an undersized island that looks lost in the room.
What is included
Sizing and clearance
Island dimensions worked back from the walkways around it, so doors, drawers and dishwashers open fully and two people can pass while cooking.
Storage on both sides
Deep drawers facing the cooktop, cabinets or open shelves on the seating side, and pull-outs for trash, recycling or sheet pans.
Seating overhang
Counter-height seating with an overhang deep enough for knees, supported by hidden steel brackets or corbels depending on the countertop material.
Power and plumbing
Outlets placed where code requires and where you actually plug things in, plus drain and supply lines for a prep sink or dishwasher.
Start with the walkways
The most common island mistake is making it as big as the room will physically hold. An island is sized from the outside in: first the clearances around it, then whatever is left becomes the island. Walkways of about 36 to 42 inches are the common guideline, and more on the working side if two people cook or if an oven or dishwasher door opens into the aisle.
In many suburban kitchens, the right answer is a longer, narrower island rather than a square block. A long island gives more usable counter and more seats, while keeping the path from refrigerator to sink to range open. When the room is too narrow for any island with proper clearance, a peninsula attached to the existing cabinets often does the same job better.
Seating, storage and what goes inside
For counter-height stools, an overhang of around 12 inches is a commonly used minimum for knee room, with more being more comfortable. Allow roughly two feet of width per stool so people are not bumping elbows. The overhang is supported with concealed steel brackets under stone or quartz, or with corbels if you prefer a visible, furniture-style look.
The working side of the island should carry the storage you use most: deep drawers for pots near the range, a trash and recycling pull-out near the prep area, and a place for knives and cutting boards. The seating side can take shallow cabinets for serving pieces or be finished with a decorative panel. Adding a prep sink or dishwasher means running drain and supply lines under the floor, which on a slab involves cutting a trench, so it is decided early.
Top and finish choices
The island is a natural place for contrast. A different cabinet color, a wood or stone top that differs from the perimeter, or a waterfall edge where the countertop wraps down the ends. For how countertop materials compare in heat, stain and care, see our page on kitchen cabinet and countertop options. Pendant lights over the island are wired at the same time as the island's outlets. For how the island fits into a larger layout change, the kitchen remodeling guide for Dallas homes covers the full picture.
From our projects
See all projects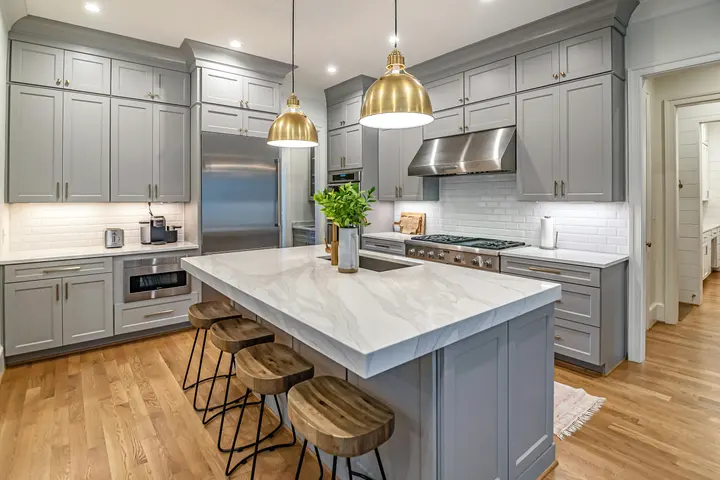

Homeowners on Legacy
From our Google reviews
We had a very good experience working with Sebastian and his crew. Our kitchen remodel project went very smooth and finished in a timely manner. We updated our kitchen floor tiles, installed Quartz countertops and backsplash and under cabinet lights. We highly recommend and will definitely use Legacy Home Solutions for any future projects.
Sebastian is very profesional and does clean work installing our cabinet handles. We are happy with the outcome! will recommend it to our friends.
Could not have asked for a better experience. We had multiple projects being done to improve our home and Legacy came through big time. Professional, top notch results for a fair price. Best crew I’ve been around, very trustworthy. Thank you all for making a difficult process easy for my family.
Can an island be added to a kitchen without replacing all the cabinets?
Yes, if the floor and existing cabinets allow it. The new island can be built to match or deliberately contrast with the perimeter. The catch is flooring: if the current floor does not run under the old cabinets, a missing patch can appear where the island sits. We check what is under the floor before planning.
Does a kitchen island need an electrical outlet?
Electrical code has specific rules for outlets on island countertops, and in practice you will want power there for mixers, laptops and phone chargers. Outlets can be placed on the end panels, under the counter edge or in a pop-up unit, depending on how visible you want them.
How many people can sit at an island?
It depends on the island's length, not its depth. Plan roughly two feet of counter per seat so people can eat without bumping elbows, and less space if the stools are backless and tuck fully under. Corner seating on an L-shaped end lets people face each other, which works well for conversation.
Can a cooktop go in the island?
It can, but it takes planning. An island cooktop needs a ventilation solution, either a ceiling hood or a downdraft unit, and space behind it so people seated at the island are not near the heat. Many families prefer keeping the cooktop on the wall and using the island for prep and seating.
Journal
Read before you start
KitchensKitchen island size: clearances, seating and what fits
How to size a kitchen island: typical walkway clearances, seating space and overhangs, and how a sink or cooktop changes what fits in your kitchen.
KitchensHow long does a kitchen remodel take in Dallas–Fort Worth?
How long a kitchen remodel takes in Dallas–Fort Worth, phase by phase: design, cabinet and stone lead times, demo, rough-in, countertops and the finish.
 Kitchens
Quartz vs. quartzite vs. marble countertops
Quartz vs. quartzite vs. marble countertops compared: what each is made of, how they handle heat, stains and etching, upkeep, and what drives the cost.
Kitchen Islands across Dallas–Fort Worth
All service areasFree estimate
Tell us about the room. We will tell you what it takes.
A free visit, honest options and a written estimate you can hold us to.