
Projects
Remodeling projects across Dallas–Fort Worth
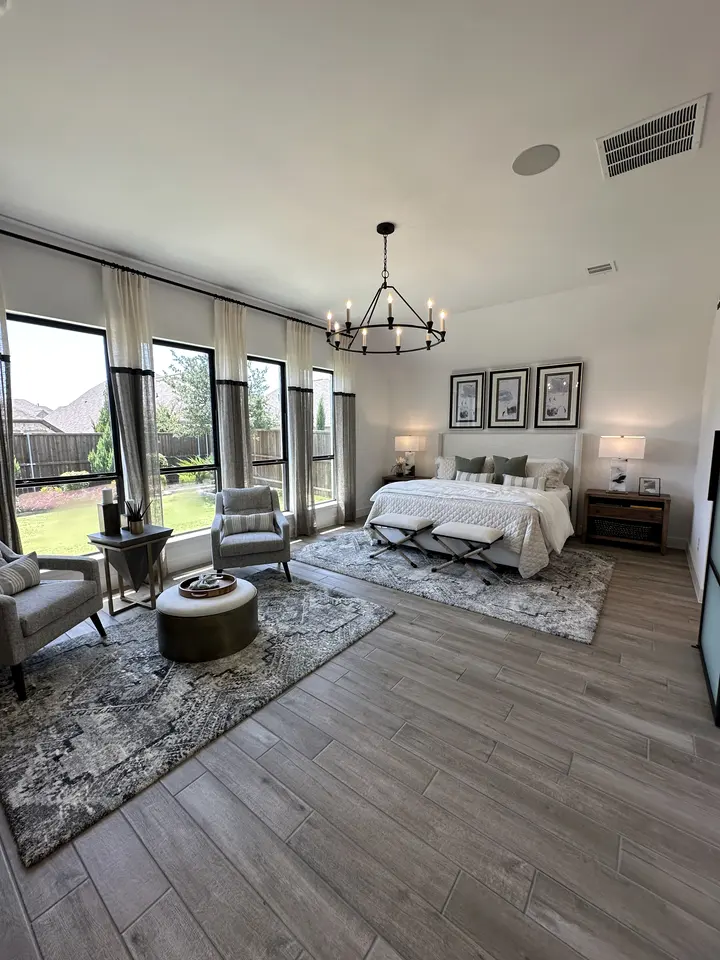
Photos from our own jobs: showers opened to the studs and rebuilt, kitchens, floors, closets and paint. Start with a project story or browse every photo by trade.
Project stories
How the work was done
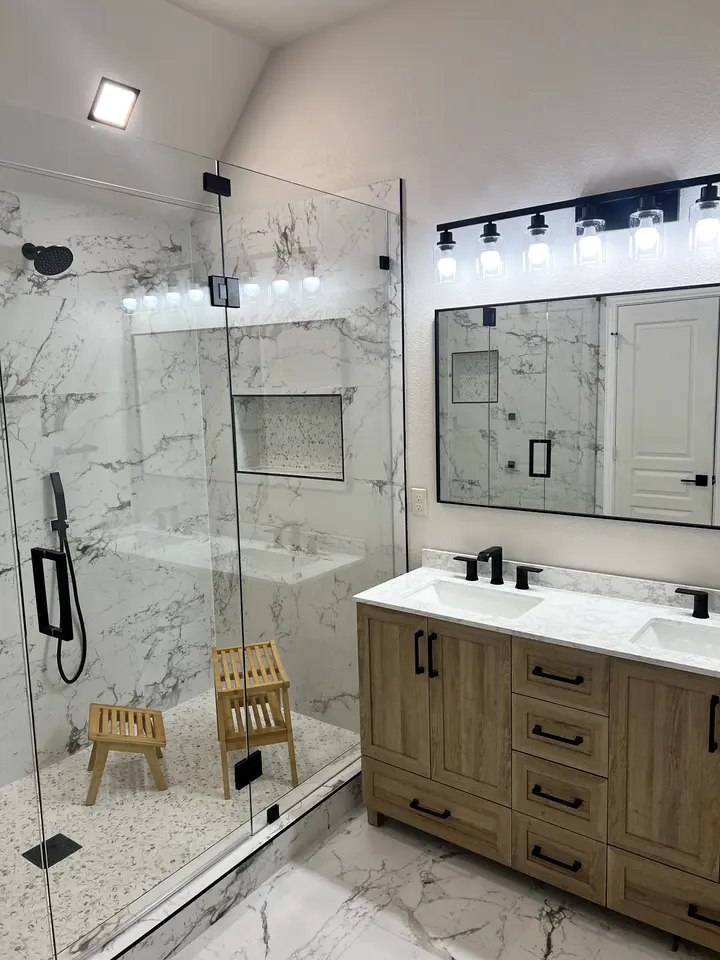 Bathrooms
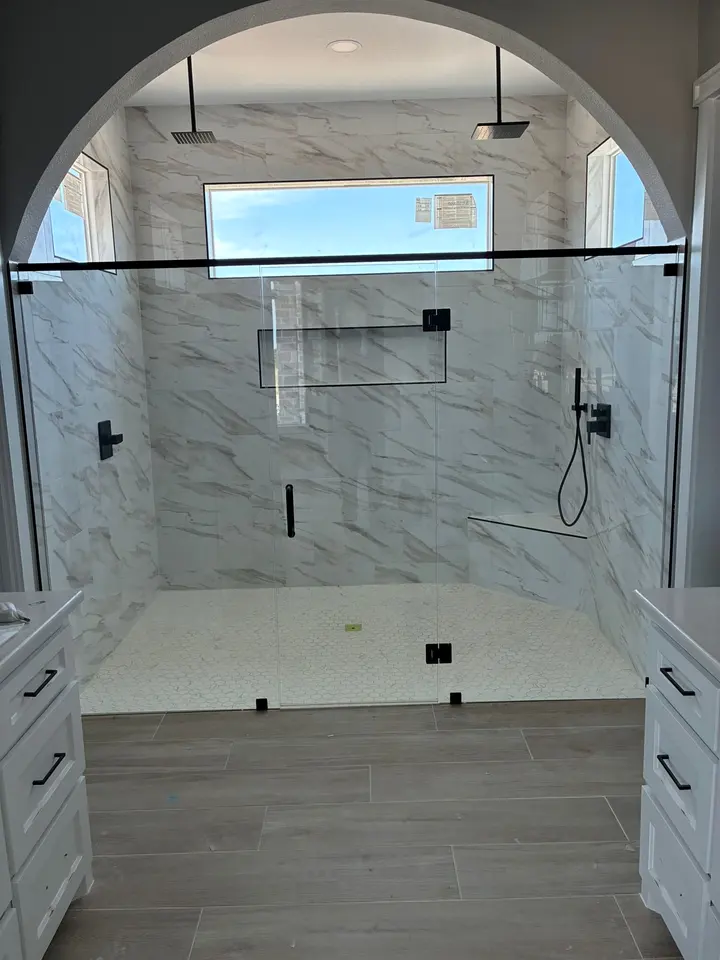
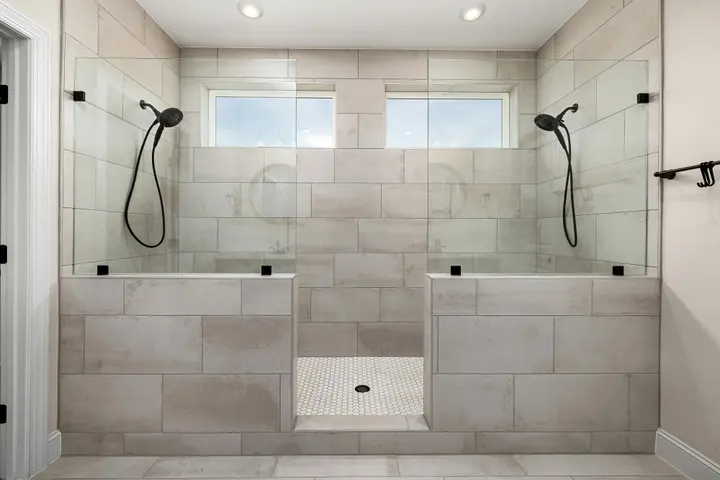
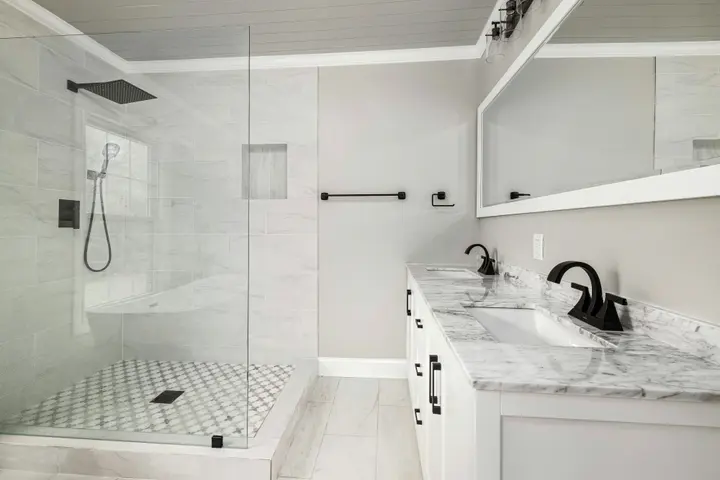
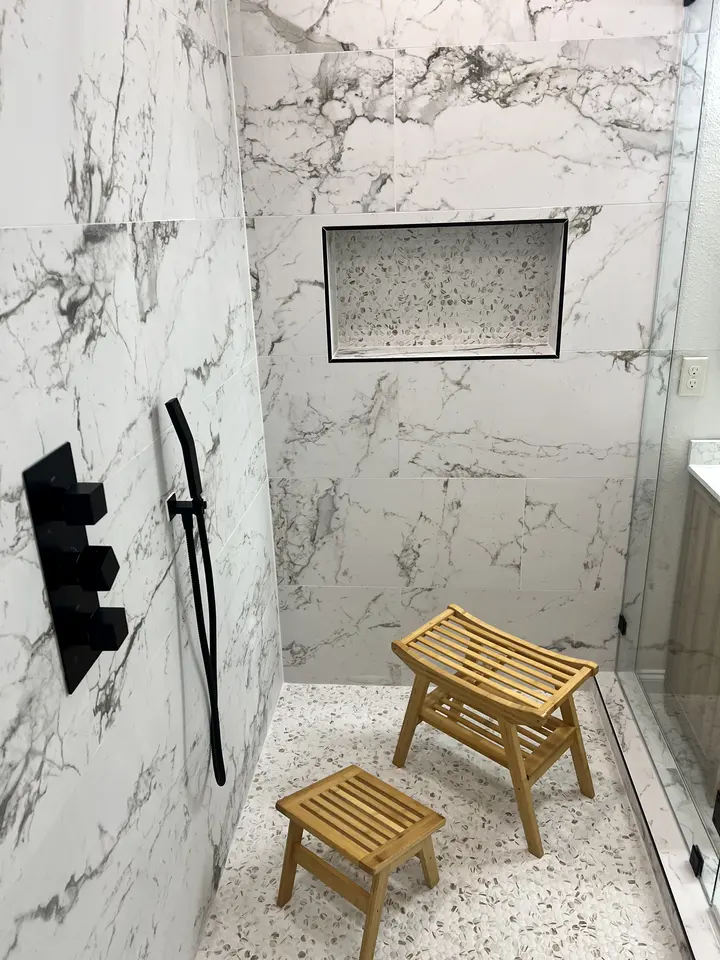
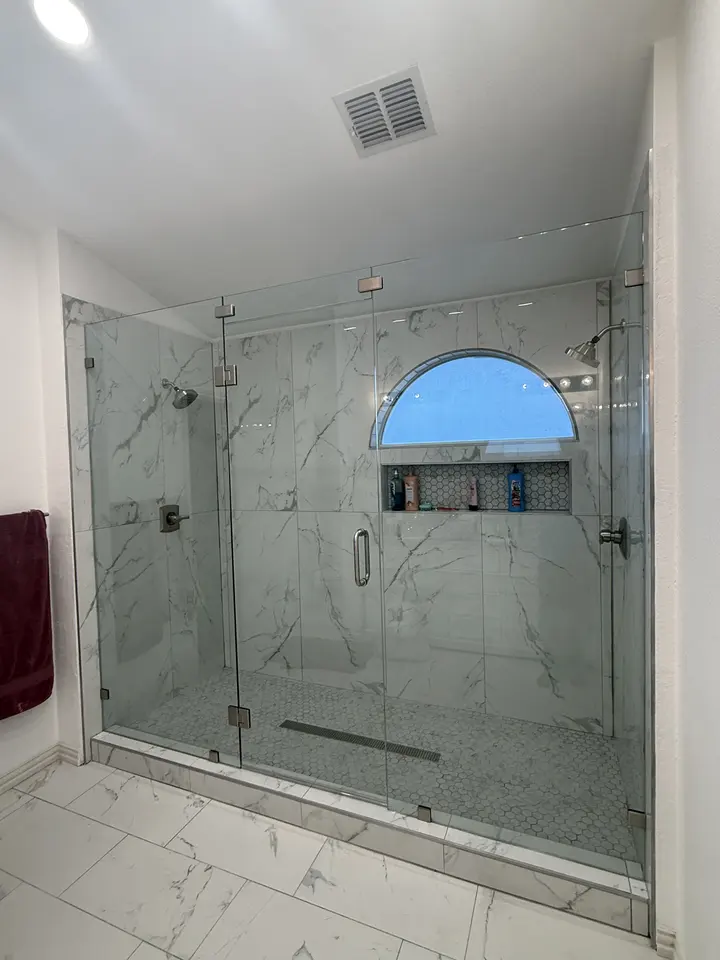
A marble-look walk-in shower, from studs to finish
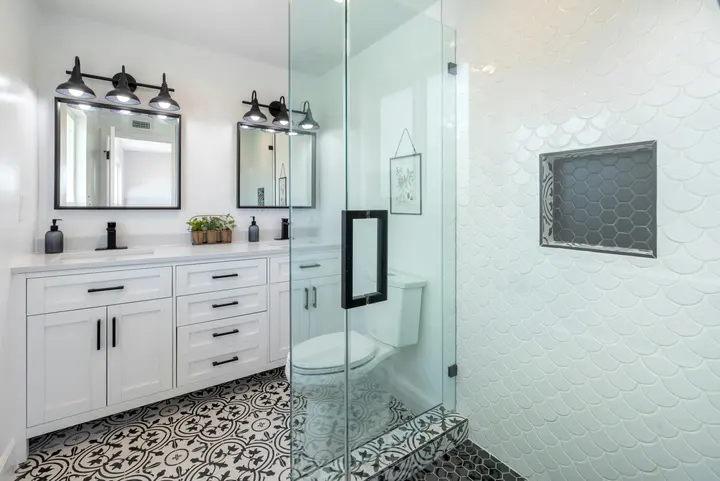
A jetted tub and subway-tile shower replaced with one large walk-in shower, frameless glass and a new double vanity.
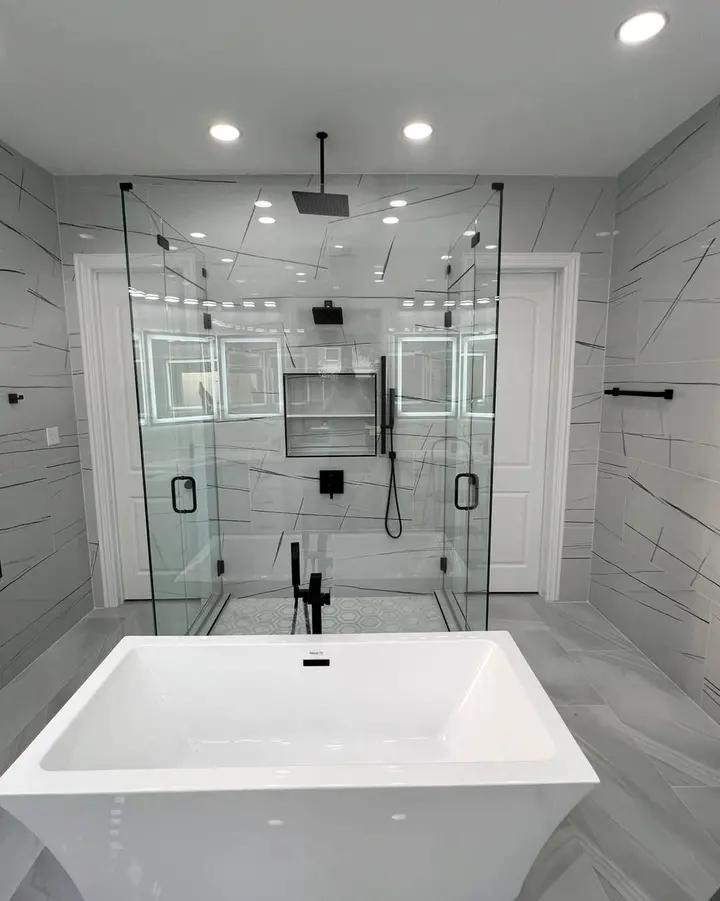 Bathrooms
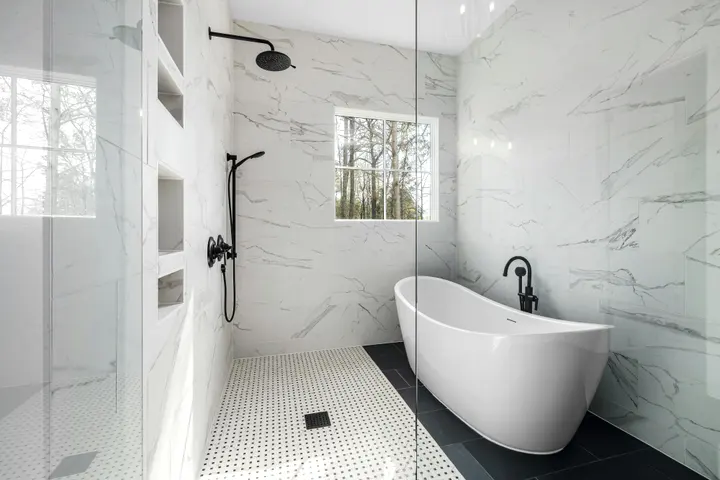
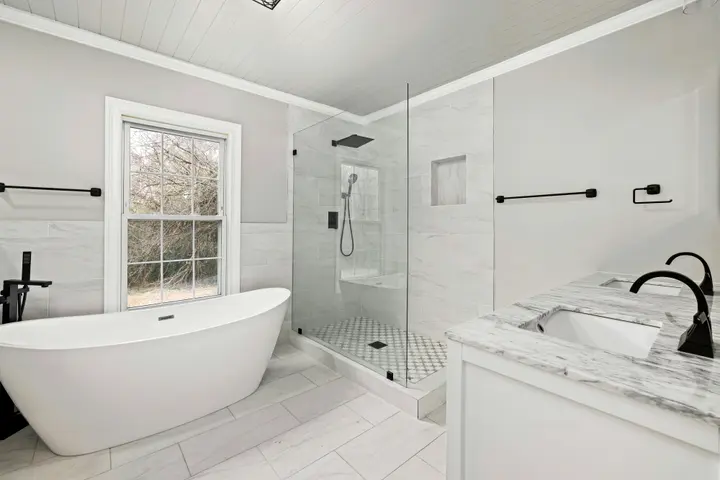
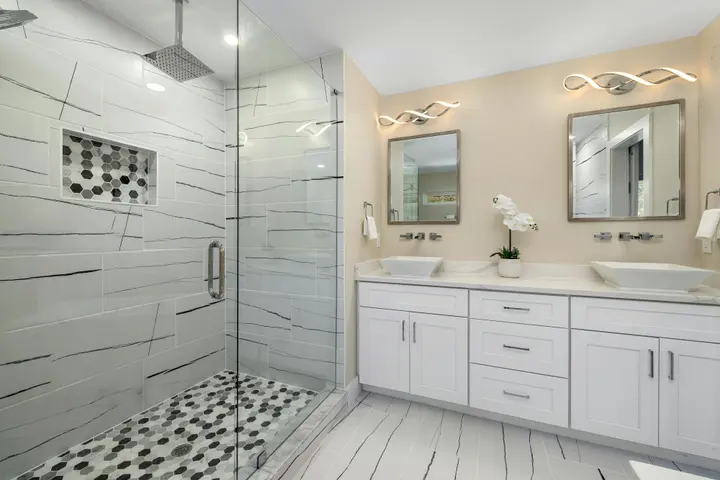
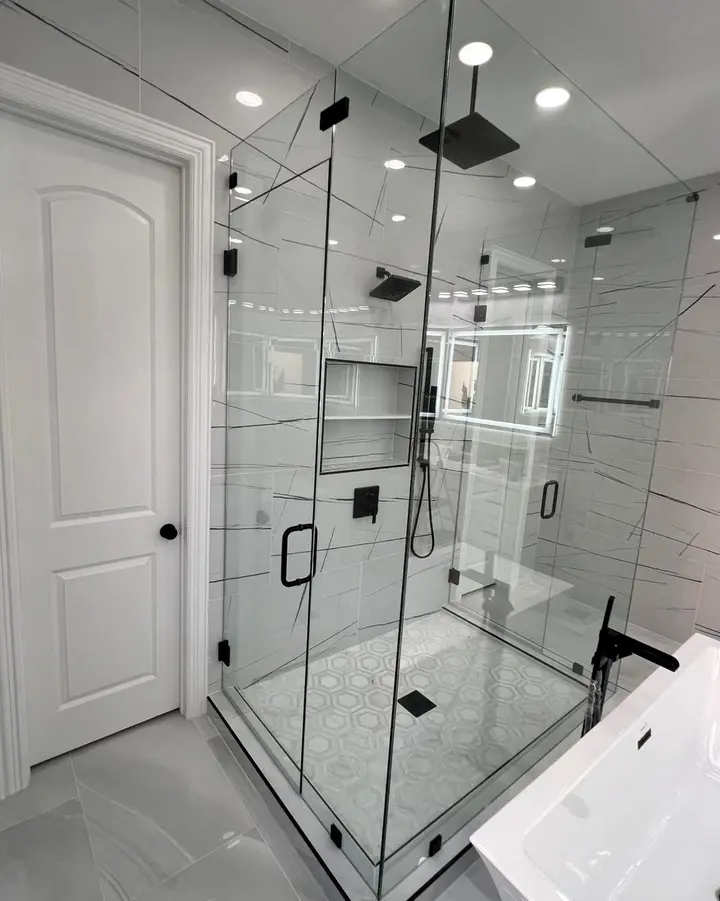
Frameless glass shower and freestanding tub
A primary bathroom built around a glass shower enclosure with a rain head, lit niche and a freestanding tub.
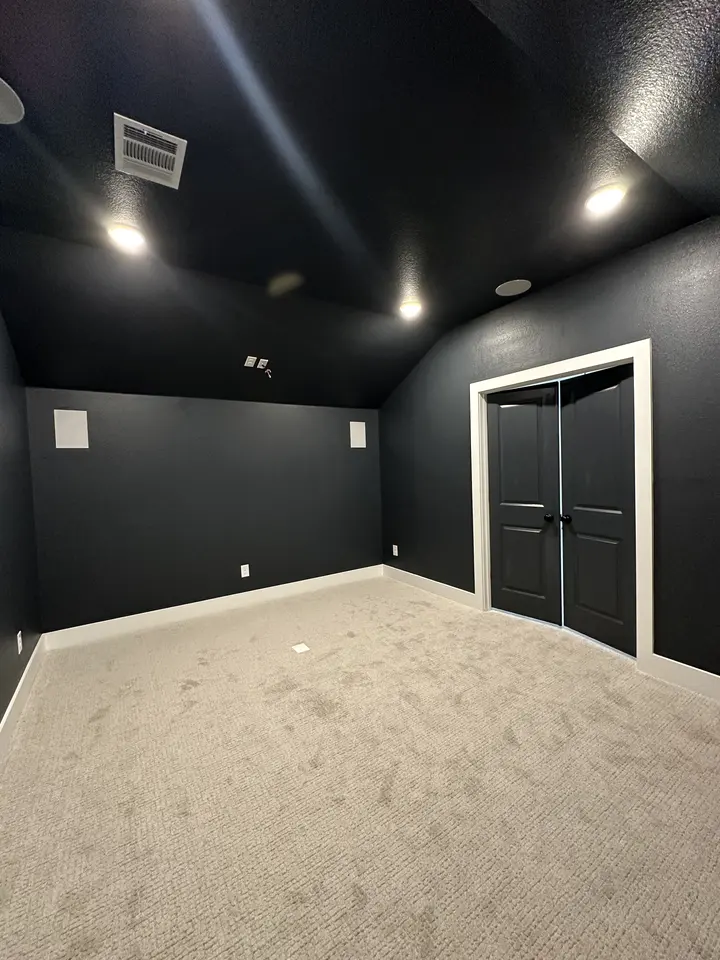 Painting
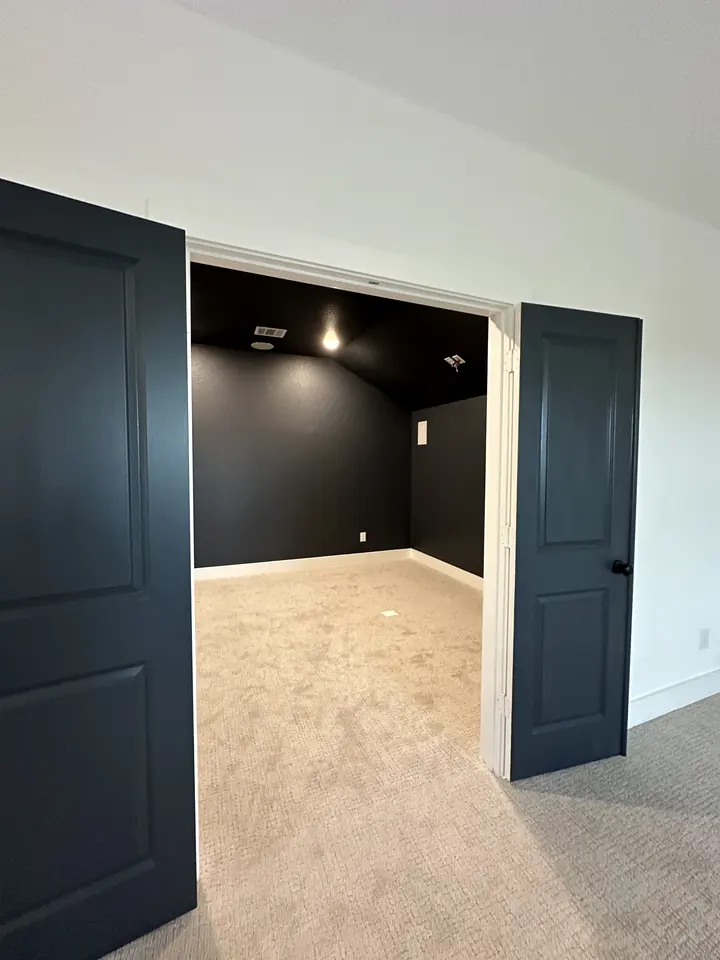
A media room painted deep navy, ceiling included
Walls, ceiling and doors in one dark color with crisp white trim, for a room that is meant to disappear when the lights go down.
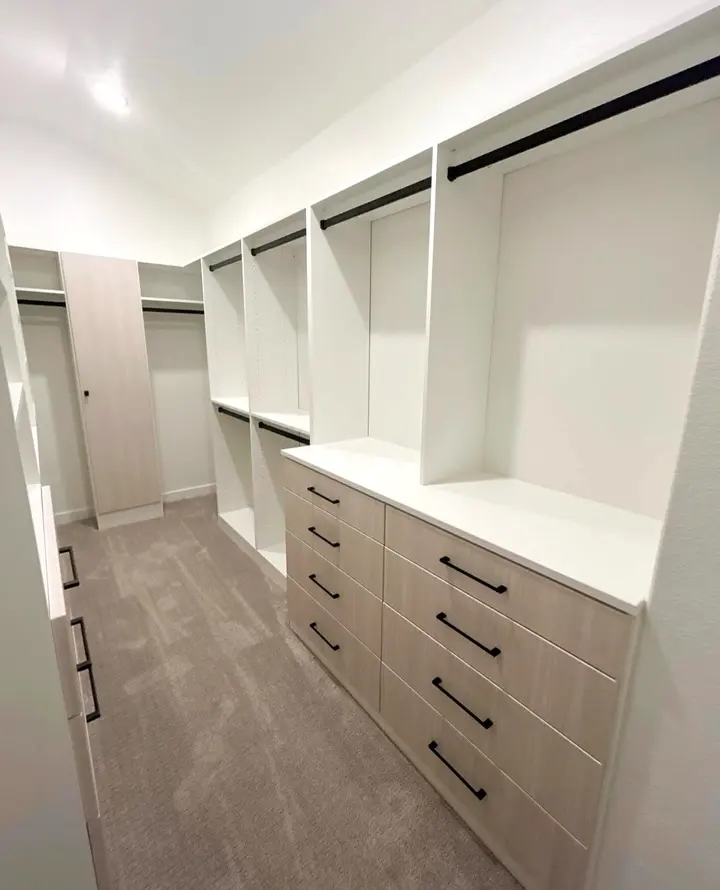 Closets
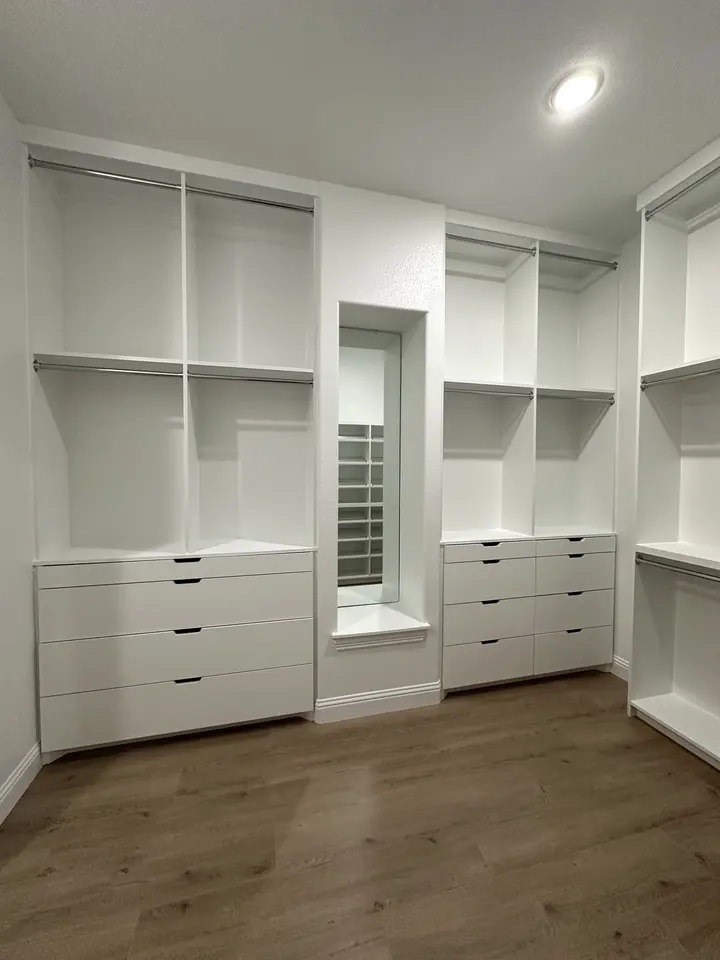
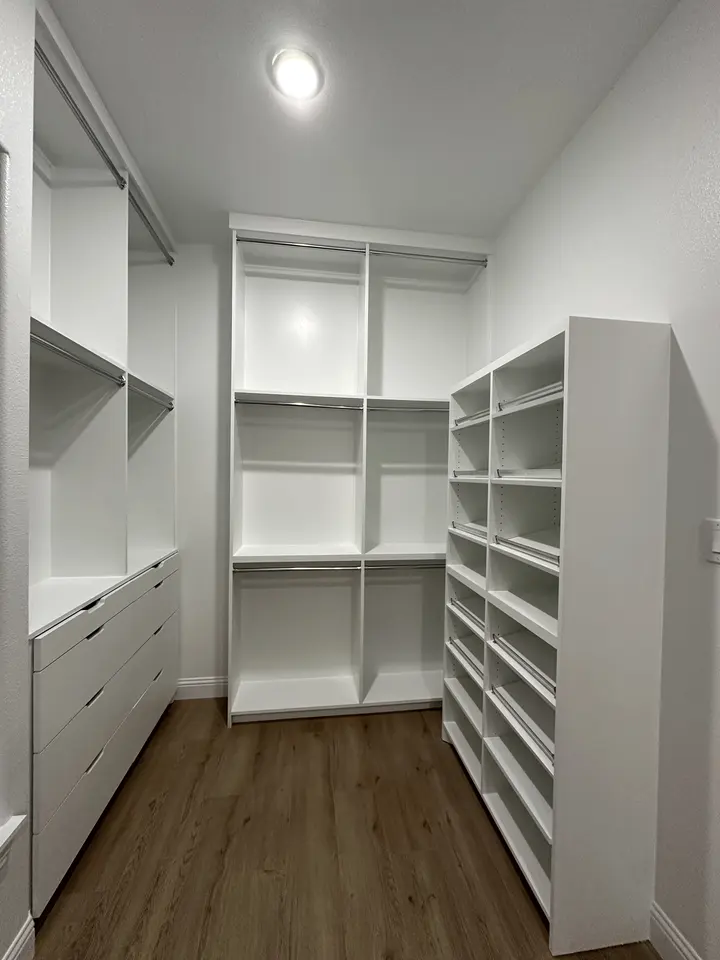
Walk-in closets with drawers, shoe walls and a mirror niche
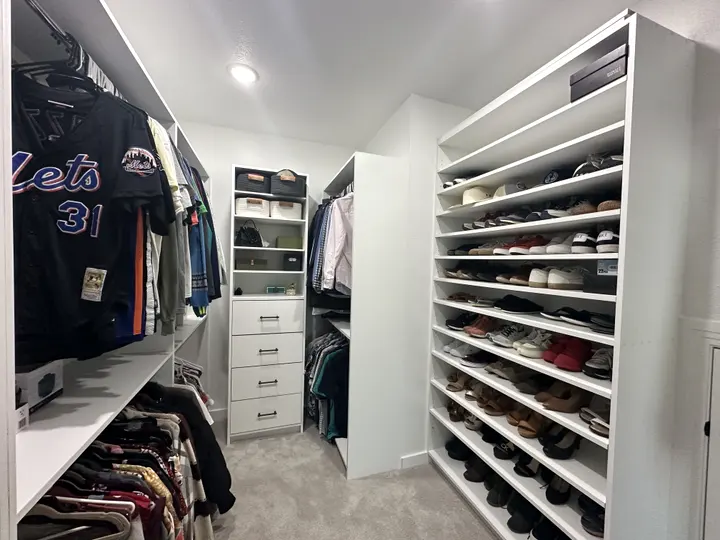
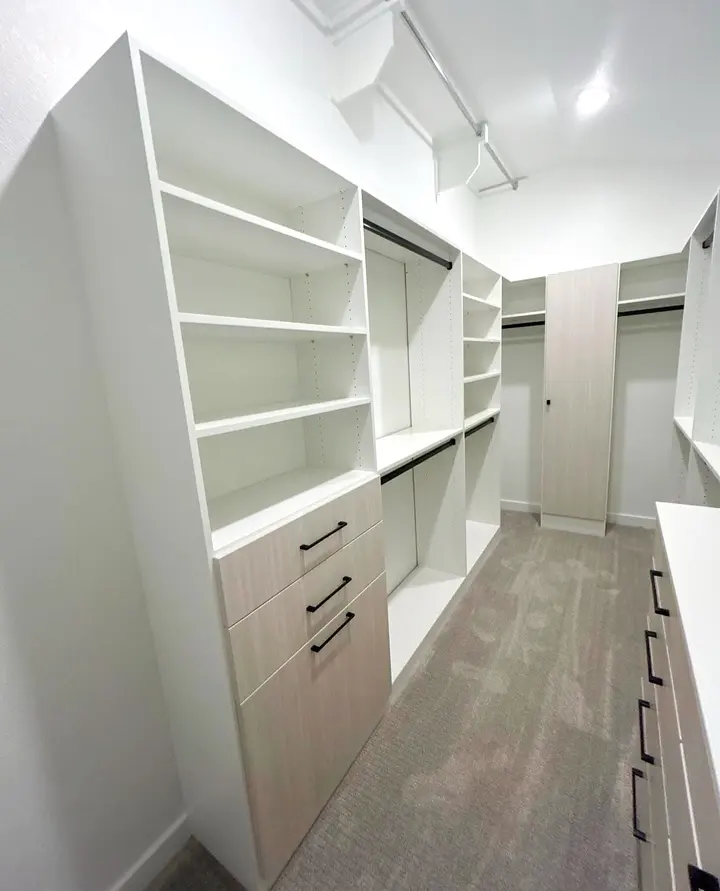
Built-in closet systems that use every wall: drawer banks, double hanging, open shelving and a full shoe wall.
 Painting
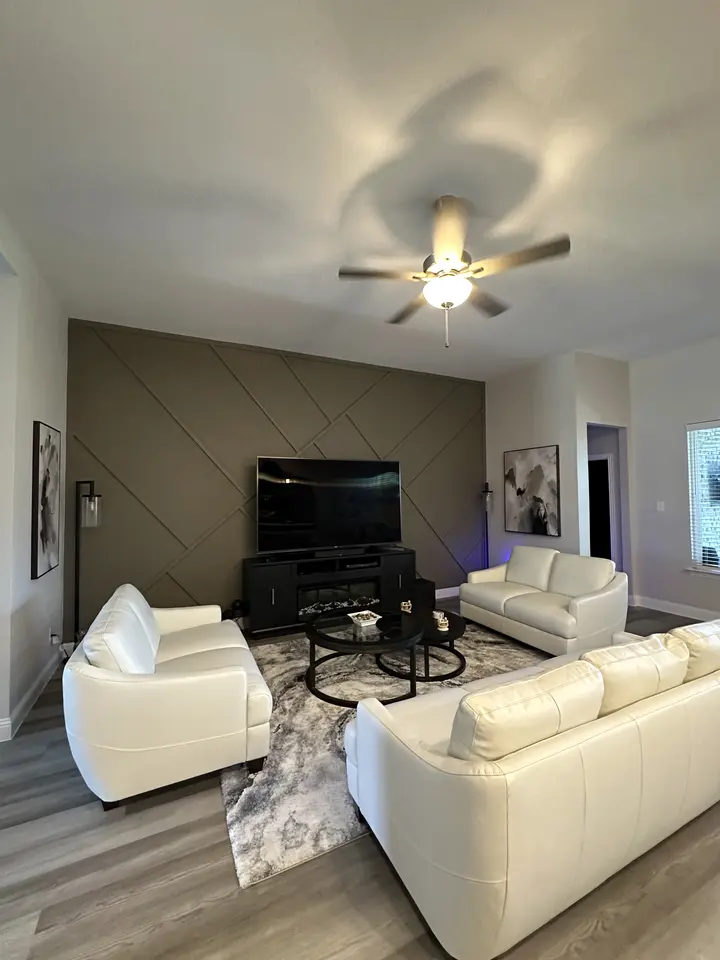
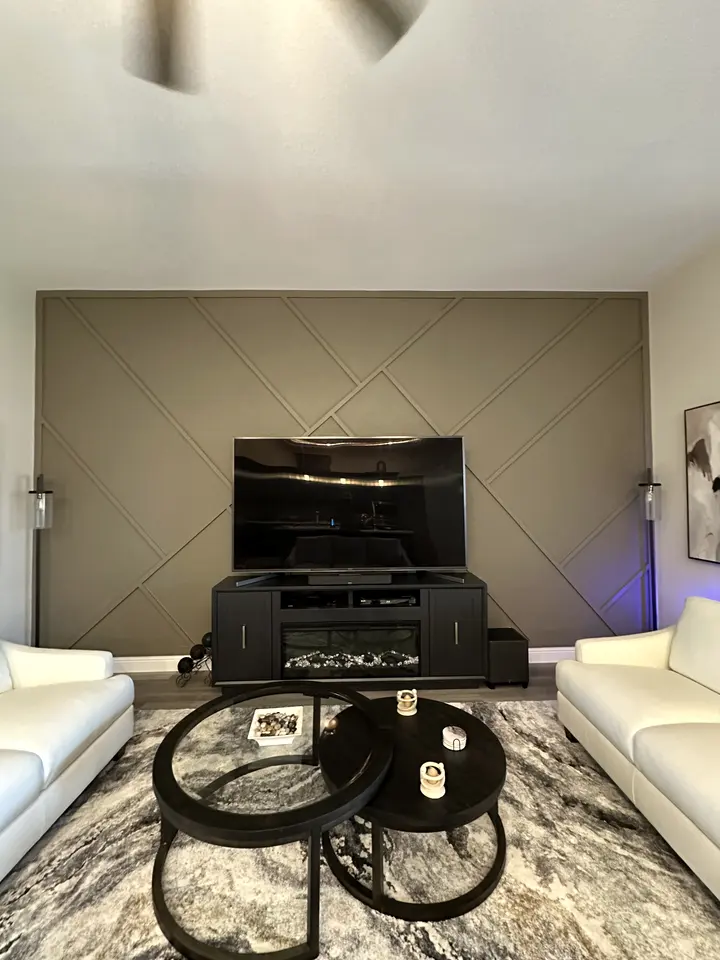
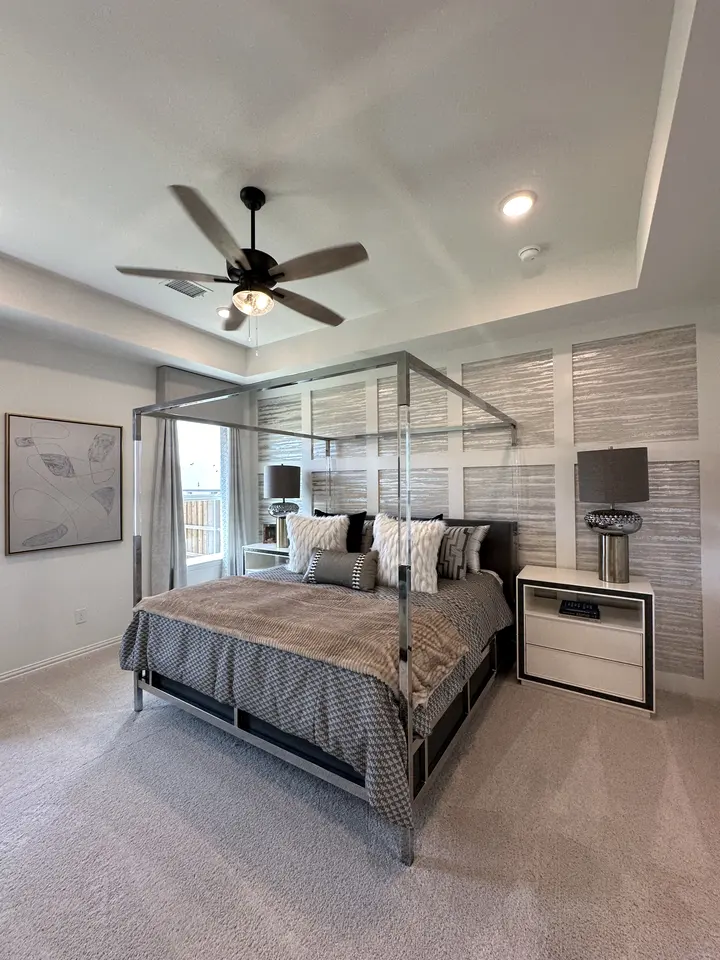
A diagonal panel accent wall in one warm color
Trim boards laid out in a diagonal pattern and painted the same color as the wall, so the pattern reads as texture rather than stripes.
 Kitchens
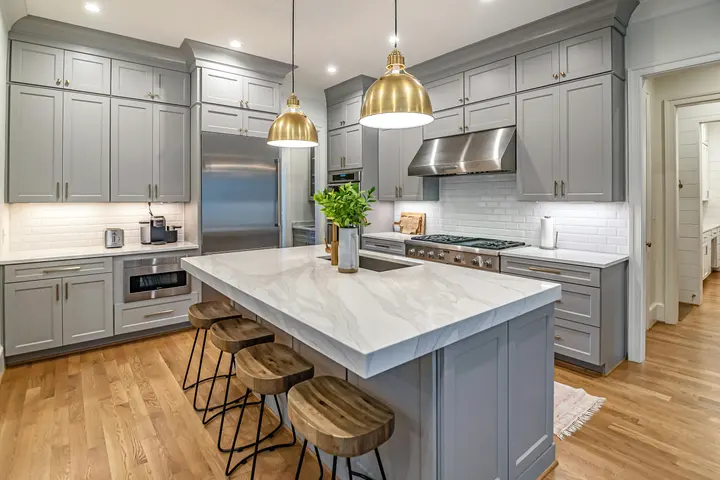
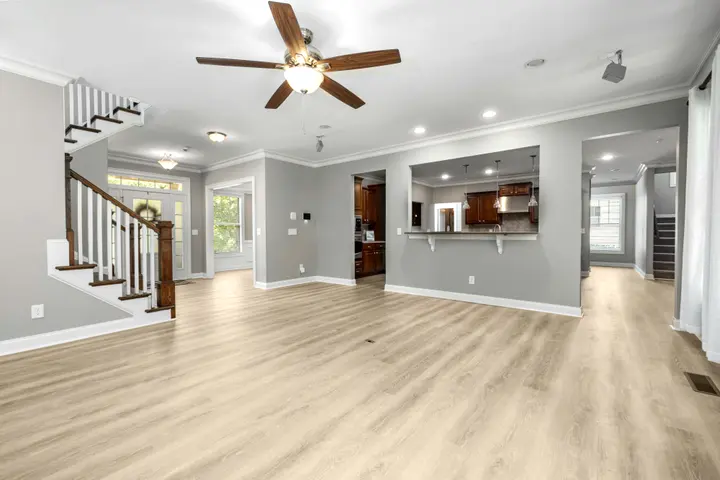
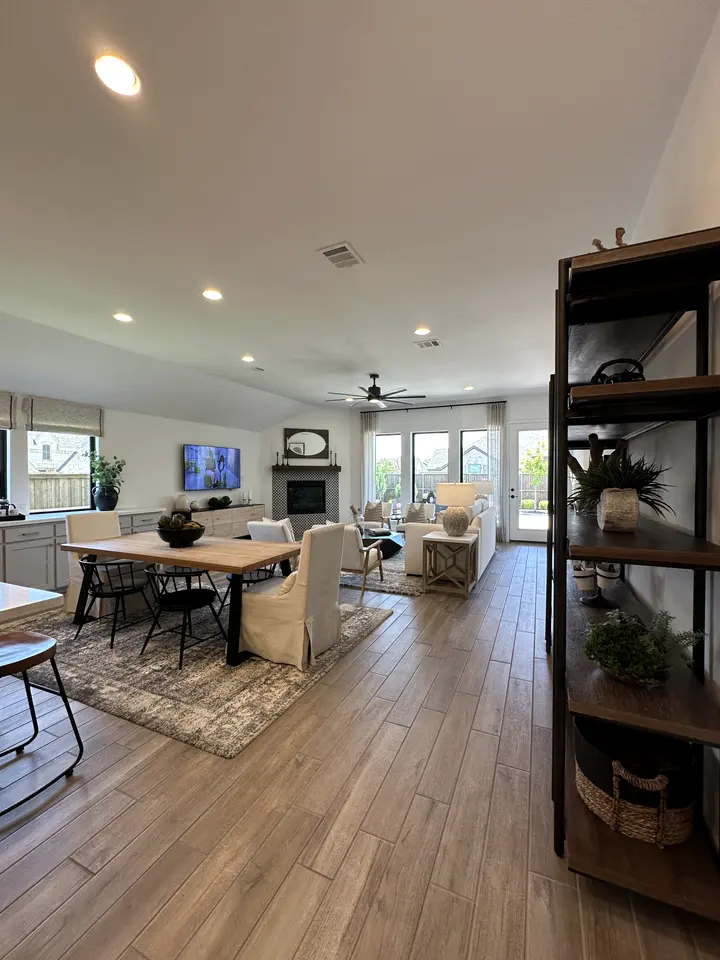
 and continuous floors through open plans
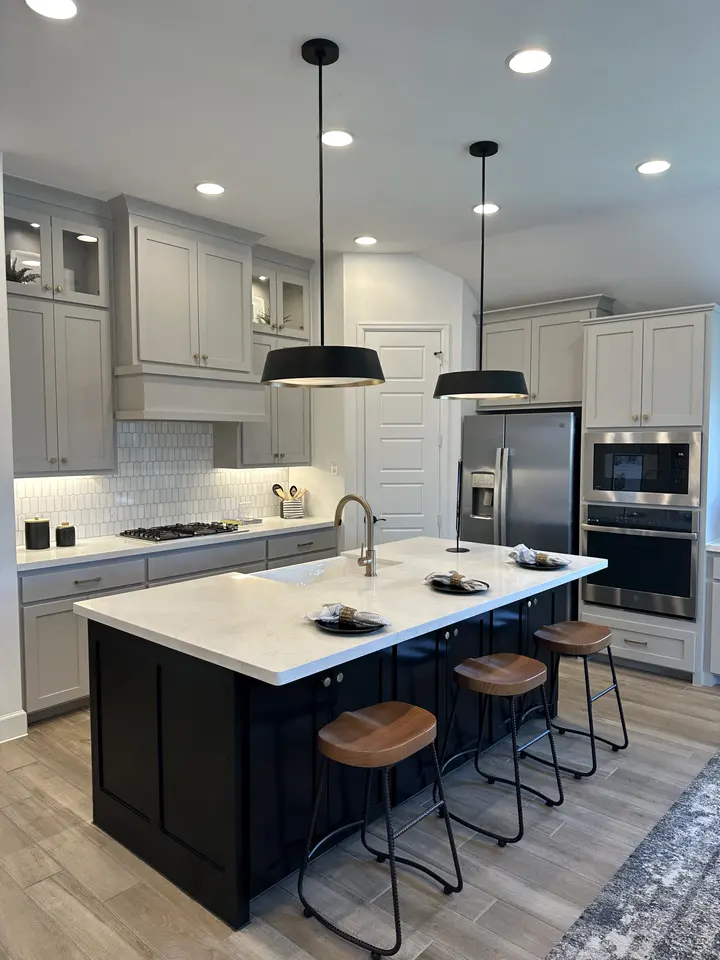
Islands, shaker cabinetry, stone tops and one continuous floor from the entry to the kitchen.
Gallery
Every photo, by trade

Free estimate
Have a room like one of these? Show us yours.
A free visit, honest options and a written estimate you can hold us to.