
Bathrooms
A marble-look walk-in shower, from studs to finish
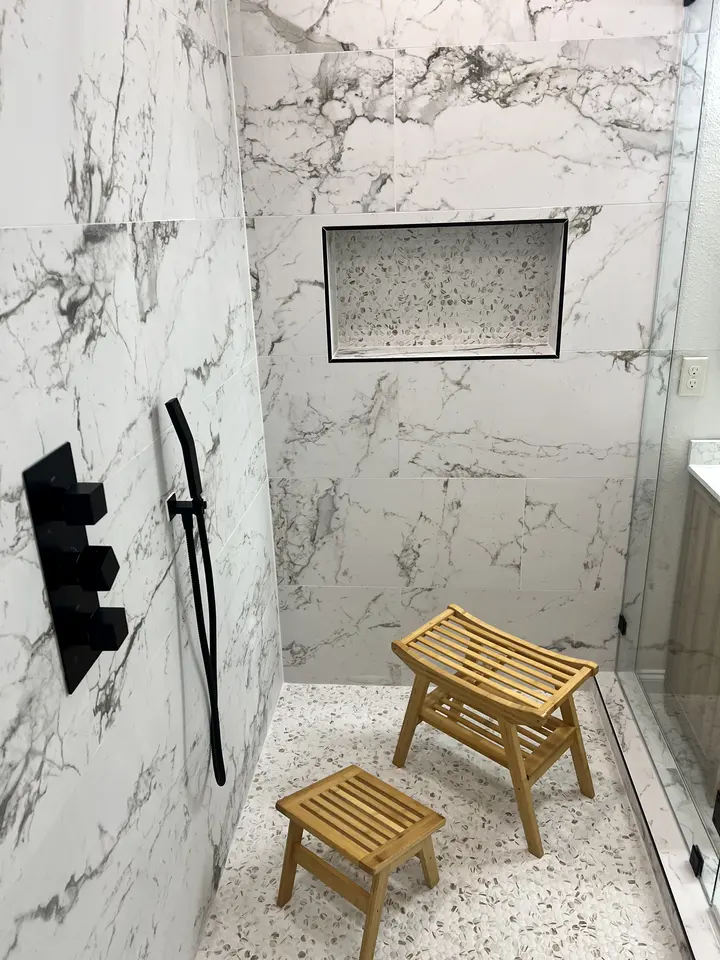
A jetted tub and subway-tile shower replaced with one large walk-in shower, frameless glass and a new double vanity.
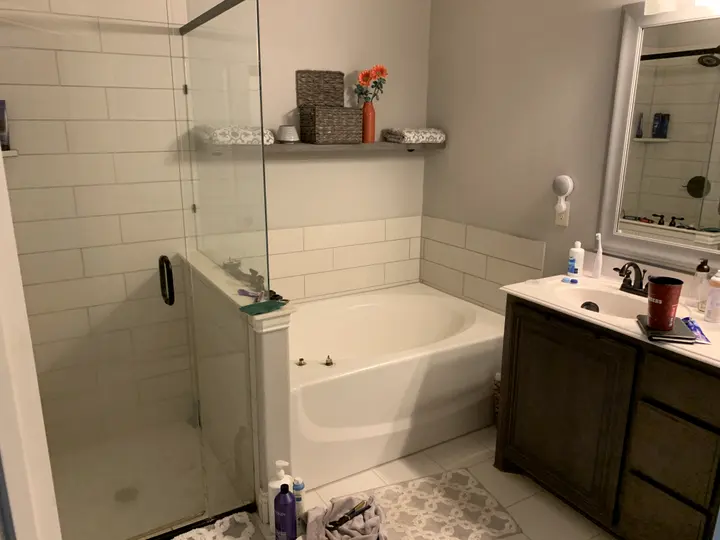 Before
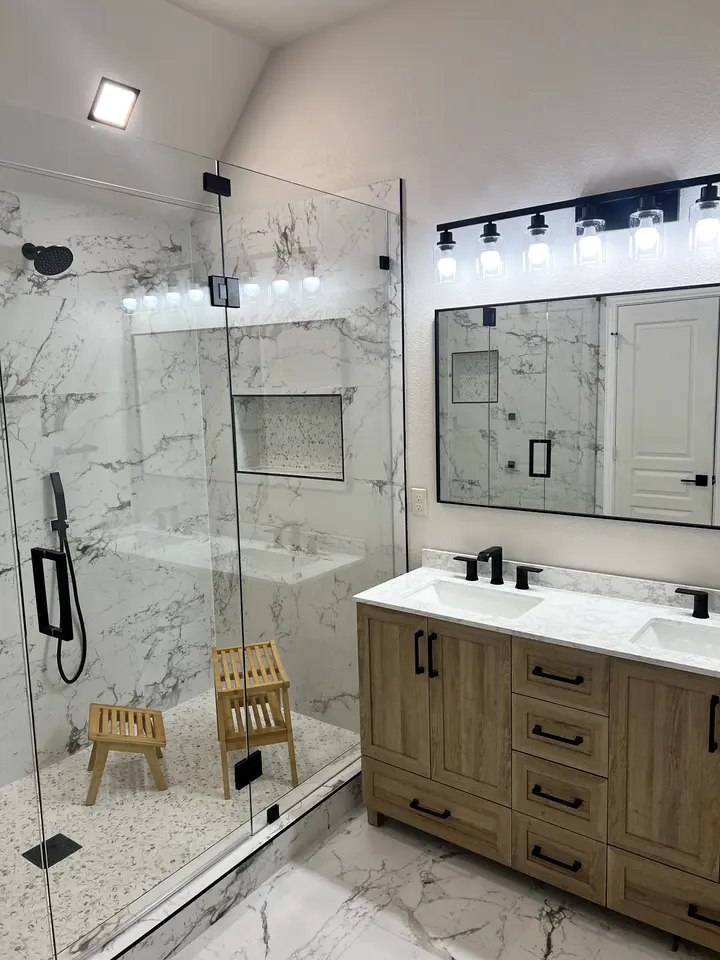 After
The before photo shows a layout found in many DFW homes: a jetted tub beside a small subway-tile shower. The after replaces both with one generous walk-in shower.
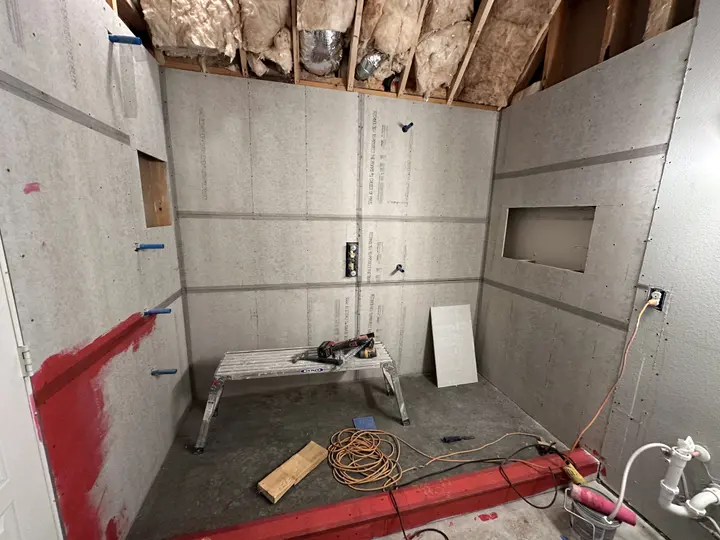
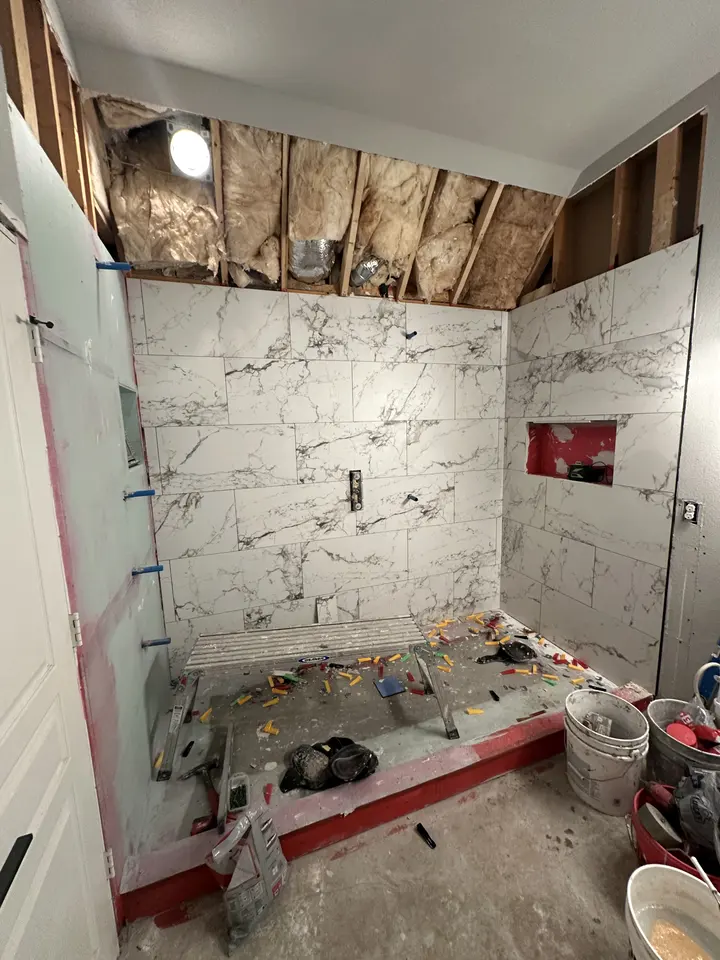
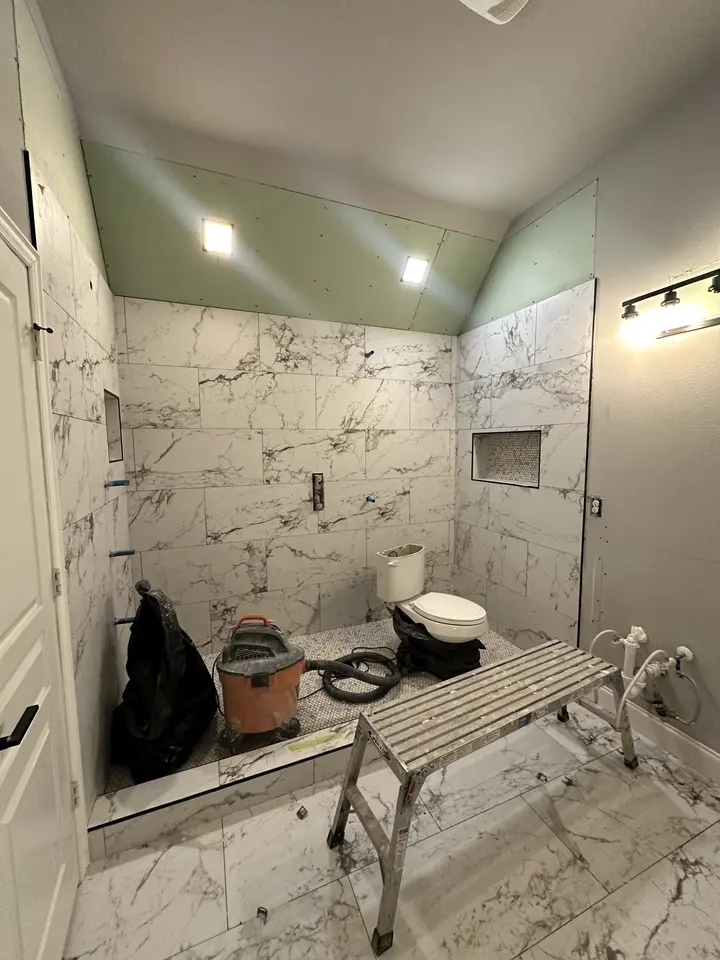
The photos in between follow the build. Walls come back to the framing so the plumbing can be set for the new valve. The shower was then built the way we build every shower: cement board, a waterproofing membrane over every seam, corner, niche and the curb, then large-format porcelain with the veining matched across joints. Glass is measured only after the tile is finished, so it fits the walls as built.
Step by step
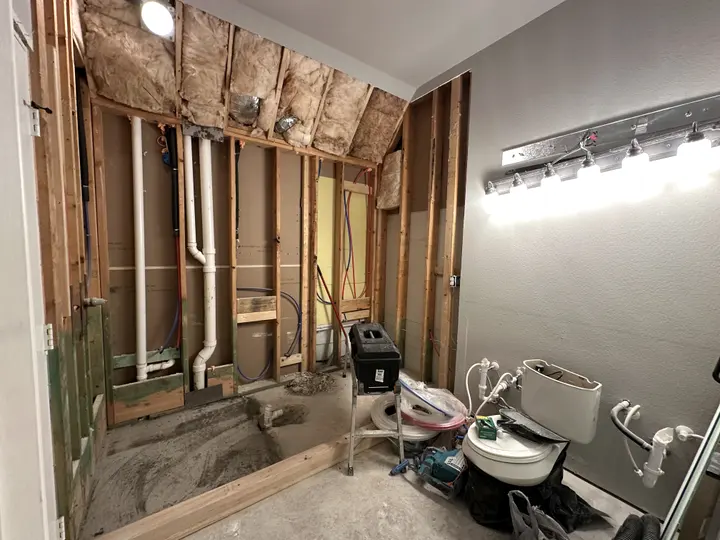
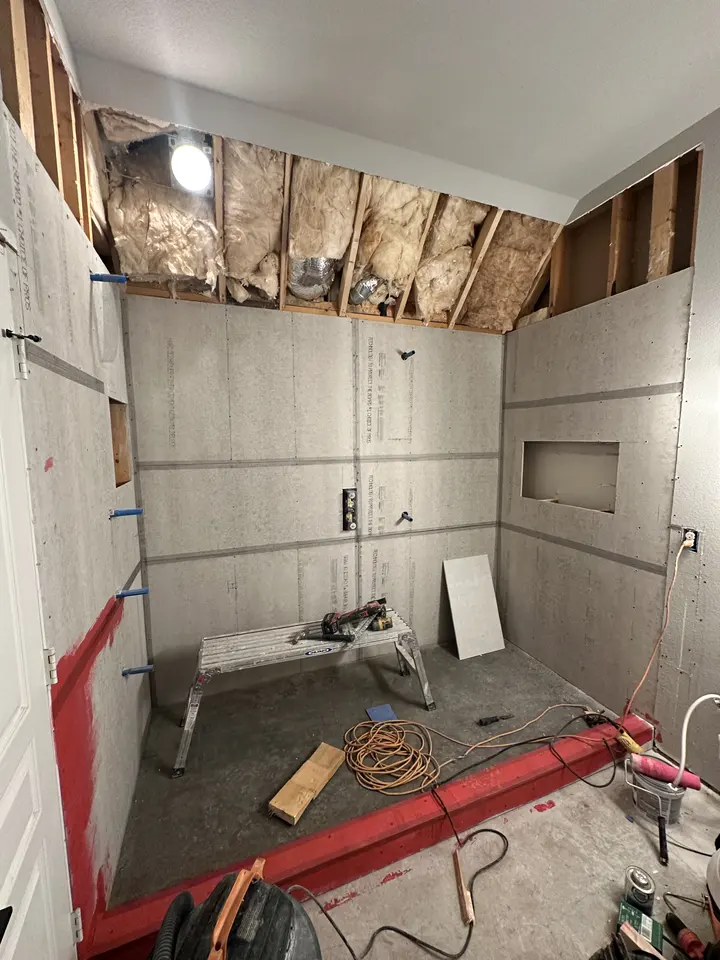
More projects
All projects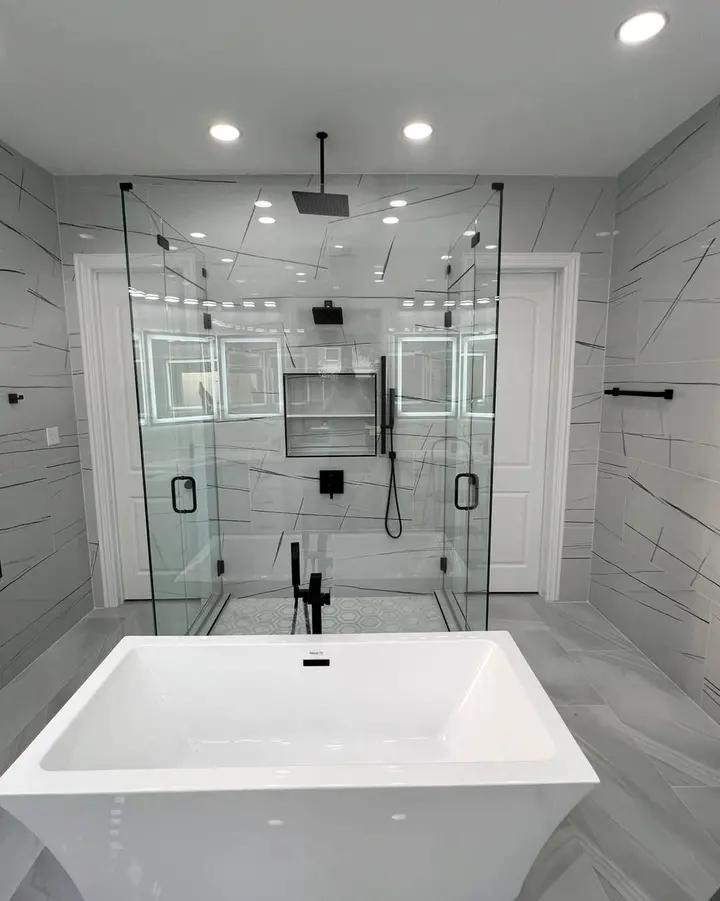 Bathrooms
Frameless glass shower and freestanding tub
A primary bathroom built around a glass shower enclosure with a rain head, lit niche and a freestanding tub.
 Painting
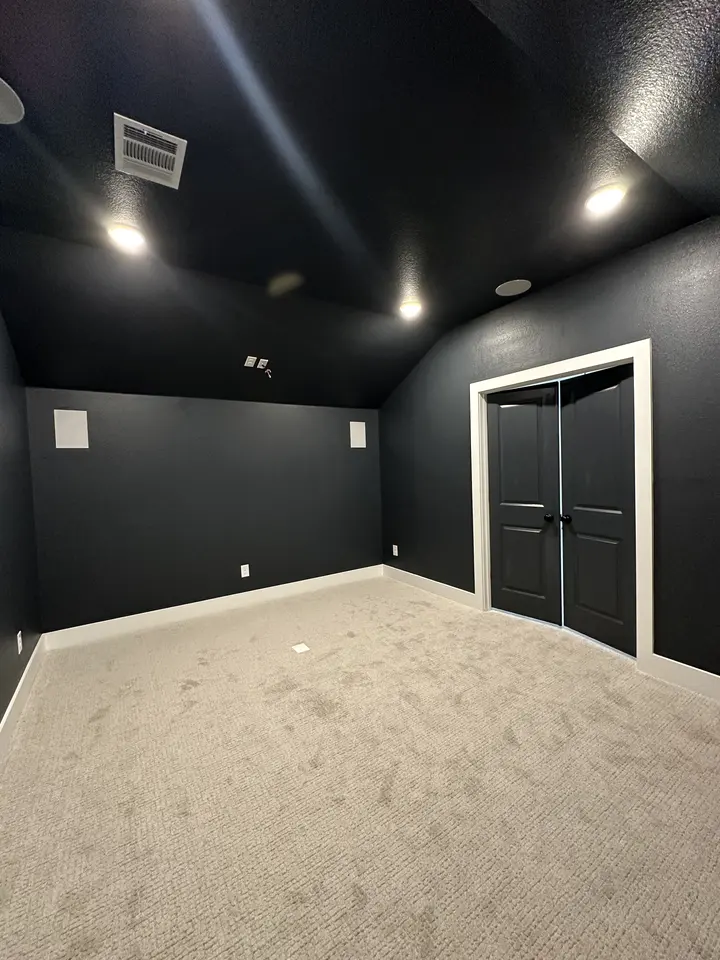
A media room painted deep navy, ceiling included
Walls, ceiling and doors in one dark color with crisp white trim, for a room that is meant to disappear when the lights go down.
 Closets
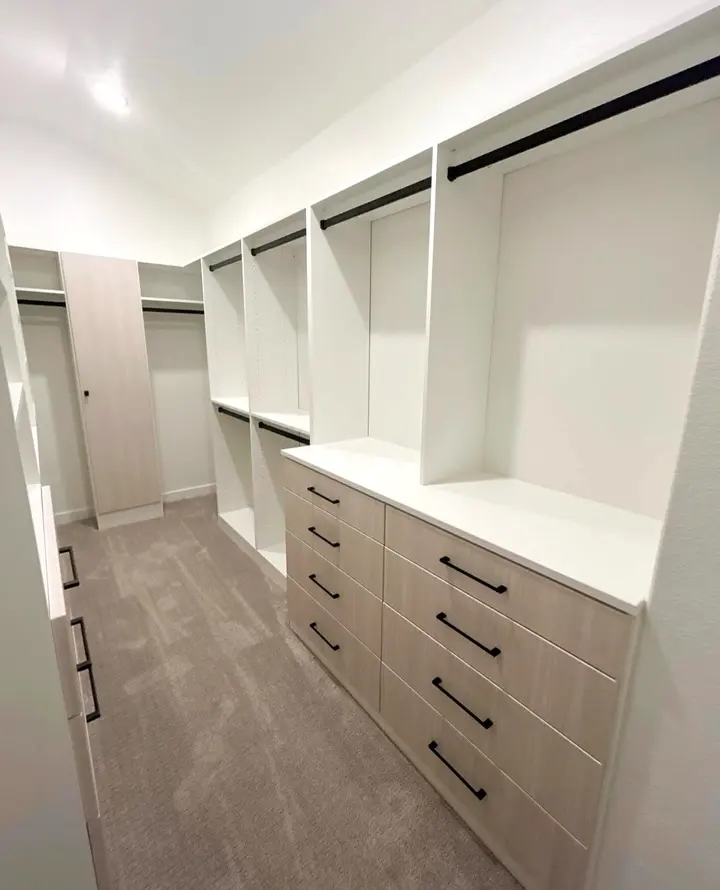
Walk-in closets with drawers, shoe walls and a mirror niche
Built-in closet systems that use every wall: drawer banks, double hanging, open shelving and a full shoe wall.

Free estimate
Tell us about the room. We will tell you what it takes.
A free visit, honest options and a written estimate you can hold us to.