In short
A typical bathroom remodel takes one to three weeks on site, depending on scope. A refresh with the same layout sits at the short end. Custom tile showers, moved plumbing and layout changes take longer, and the frameless glass is always measured after the tile is finished, which adds a short wait near the end.
Key takeaways
- Most bathroom remodels run one to three weeks on site, and scope decides where yours lands.
- The order of work is fixed: demolition, rough plumbing and electrical, inspection where required, backer board and waterproofing, tile, then glass and fixtures.
- Frameless shower glass is measured only after the tile is set, so it is one of the last things installed.
- Choosing and ordering every material before demolition is the single best way to keep the schedule short.
You have picked the tile, maybe the vanity too, and now the practical question comes up: how long does a bathroom remodel take, and how long will you be without that room? If it is the primary bath you use every morning, or the only full bath in the house, the schedule matters as much as the finish.
The honest answer depends on scope. But the order of work is almost the same on every job, and once you understand that order, you can see where the days go and which decisions keep them from stretching.
How long does a bathroom remodel take from start to finish?
On site, a typical bathroom remodel runs one to three weeks. A refresh that keeps the layout, replaces the vanity, fixtures, lighting and flooring, and leaves the shower walls alone sits at the short end. A full remodel with a new custom tile shower lands in the middle or toward the long end.
Jobs that move plumbing, change the layout or build an elaborate tile shower take longer than that. So does any project where demolition uncovers damage that has to be repaired before the new work can start.
Keep in mind that the on-site time is only part of the calendar. Design, selections, ordering and any permit come first, and those happen while your bathroom is still in use.
| Scope | What it usually includes | Typical time on site |
|---|---|---|
| Refresh | New vanity, top, faucet, toilet, lighting, paint, possibly new flooring. Shower stays. | Short end of one to three weeks |
| Full remodel, same layout | Everything down to the studs, new tile shower or tub surround, new floor, glass, fixtures | Middle to long end of one to three weeks |
| Layout change or custom build | Moved drains or walls, tub-to-shower conversion, curbless entry, complex tile work | Longer than a standard remodel |
What happens before demolition day?
The fastest remodels are the ones where the thinking is finished before anyone picks up a hammer. That means the layout is settled, the tile is chosen and on hand, the vanity and plumbing fixtures are ordered, and the valve for the shower is the one that matches the trim you picked.
This is not busywork. A shower valve has to be set in the wall during rough plumbing, weeks before you see the handle. If the trim you want later does not fit the valve that went in, the wall has to be opened again. The same goes for niche locations, grab bar blocking and the height of a wall-mounted light.
If your city requires a permit for the plumbing or electrical work involved, that is also handled before the start date. Requirements vary between Dallas and the surrounding suburbs, and cosmetic work often needs none at all.
The order of work, week by week
Every bathroom is different, but the sequence below holds for most full remodels. Smaller jobs skip steps; larger ones stretch them.
Week one: protection, demolition and rough-in
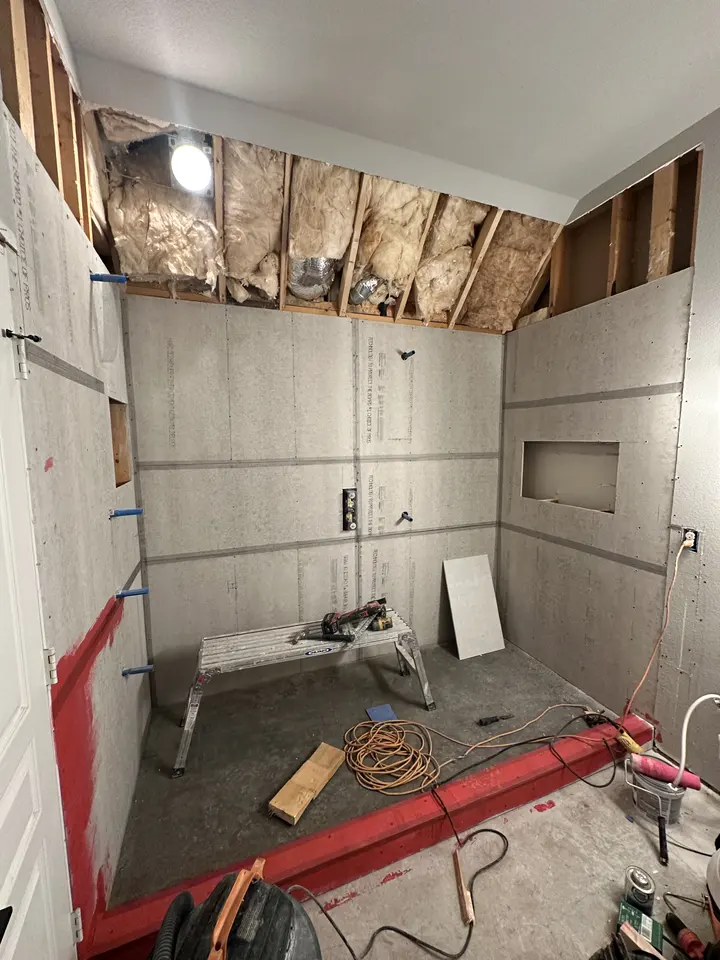
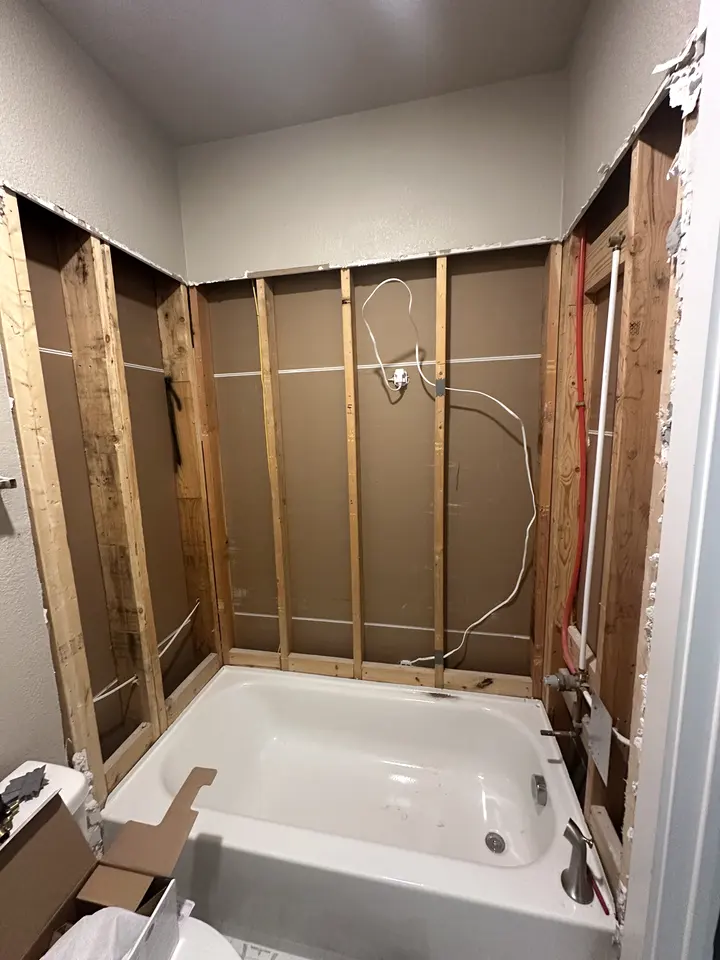
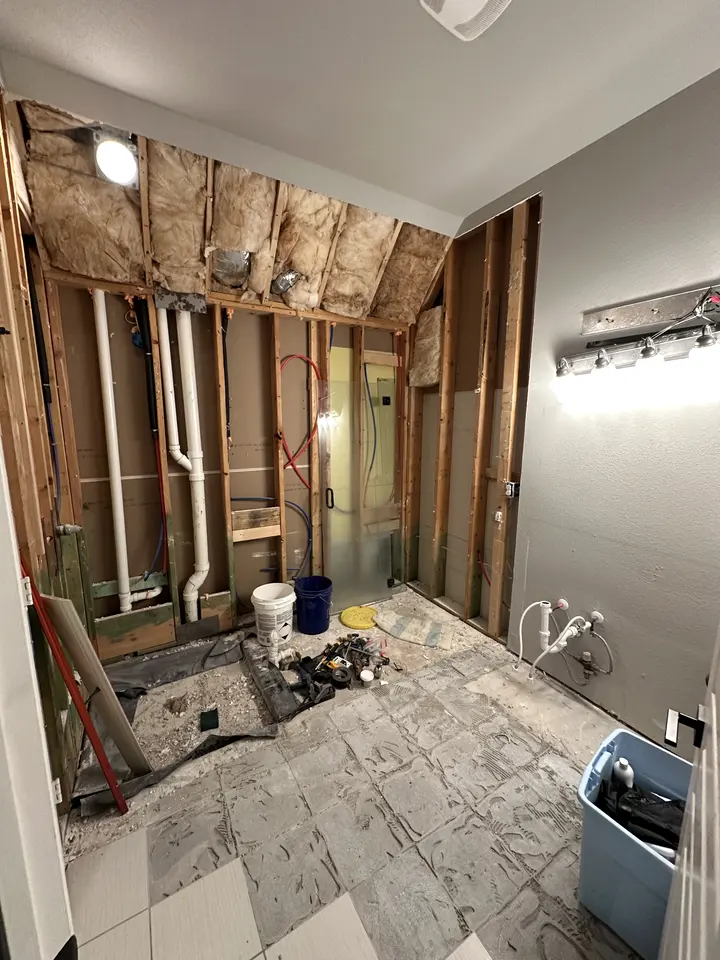
Day one starts with protecting the path from the door to the bathroom: floor covering, and dust barriers at the doorway. Then the old tile, tub or shower pan, vanity and toilet come out, often down to the studs in the wet area.
With the walls open, this is when problems show up. Soft subfloor under an old toilet, rot at the bottom of a shower wall or corroded supply lines get dealt with now, not covered over.
Next comes rough plumbing and electrical. The plumber sets the new shower valve, adjusts or moves drains, and runs supply lines for the vanity. The electrician adds or moves circuits for lighting, outlets and the exhaust fan. Blocking for grab bars, a glass panel or a heavy mirror goes into the framing at the same time.
Inspection, where it applies
When the work is permitted, the rough plumbing and electrical are inspected before the walls close. The job waits for that appointment, which is one reason permitted remodels rarely finish at the very short end of the range.
Week two: backer board, waterproofing and tile
Once the rough-in passes, the shower walls get cement board, not drywall. The shower floor gets a mortar bed sloped toward the drain, typically about 1/4 inch per foot. Then a waterproofing membrane goes over the cement board and floor, with extra attention at corners, niches and the valve.
Many installers flood test the shower floor at this point, holding water in the pan, commonly for a full day, to confirm nothing leaks before tile covers it. You can read more about those layers in our guide to building a custom tile walk-in shower.
Tile follows. Large-format porcelain goes up faster per square foot than small mosaics, but it demands flat walls and careful setting. Thinset needs time to cure before grout, typically about a day, and grout needs time before the shower sees water.
Week three: glass, fixtures and finish
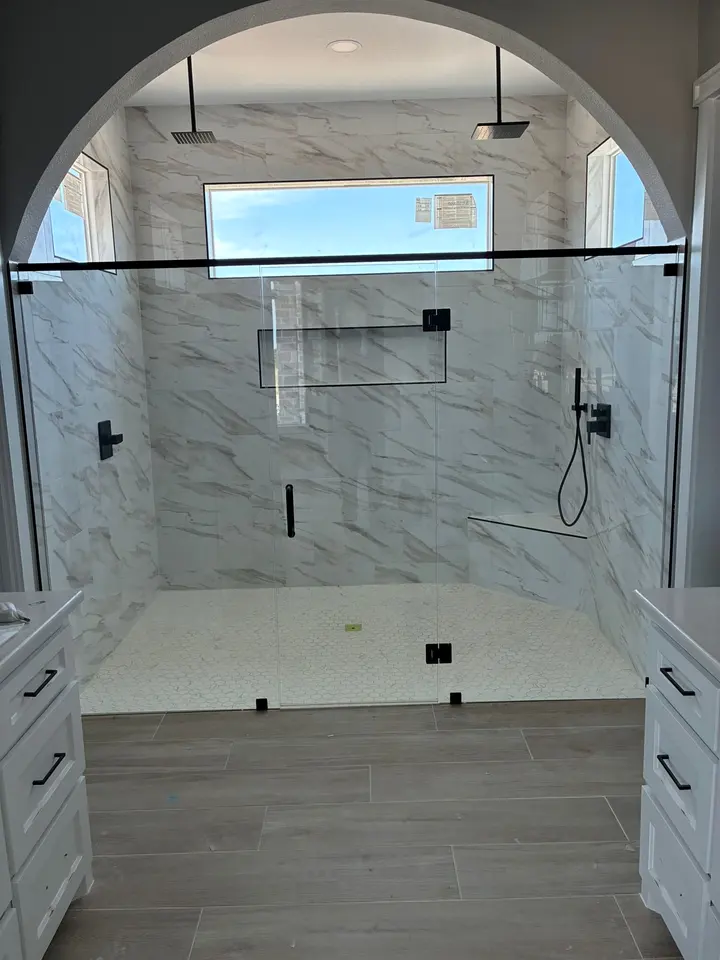
After tile and grout, the vanity, top and faucet go in, the toilet is set, trim goes on the shower valve, lights and mirrors are hung, and the walls outside the shower get paint. Floors are cleaned, caulk joints are finished, and the room starts to look like the picture you had in mind.
Why is the shower glass installed last?
Frameless glass is cut to fit the finished opening, not the framing. Tile, thinset and the angle of each wall change the final dimensions by small amounts, and frameless panels have very little room for error. So the glass installer measures after the tile is set.
The panels are then fabricated to those measurements, which creates a gap between the end of tile work and the glass install. The rest of the bathroom is usually usable during that wait; many homeowners hang a temporary curtain and shower normally.
If you want to shorten the overall calendar, this is where planning helps. Settling the glass style, hardware finish and door swing early means the order can be placed the moment measurements are taken.
What slows a bathroom remodel down?
Most delays fall into a handful of predictable categories:
- Hidden water damage. A leak that has been seeping behind tile for years can leave rotted studs, soft subfloor or mold that must be fixed before anything new goes in.
- Moving plumbing. In a slab-on-grade home, which is common across Dallas–Fort Worth, relocating a drain usually means cutting and patching concrete.
- Materials that are not on site. A vanity or specialty tile that arrives late stops the job in the middle.
- Changes mid-project. Moving a niche or switching tile after the walls are prepared costs days.
- Inspection scheduling. A permitted job cannot close its walls until the inspector has been out.
- Cure times. Mortar beds, membranes, thinset and grout each need time before the next layer. Rushing them trades a few days now for problems later.
None of these are surprises to an experienced crew. A good estimate names the ones that apply to your house and builds them into the schedule instead of promising a date that ignores them.
How can you keep the schedule short?
You control more of the timeline than you might think. Make every selection before the start date, including grout color and caulk color. Confirm that the valve and trim are a matched set. Decide where niches, benches and grab bars go, and mark them on a drawing.
Keep the layout where it is unless the change is worth the time. Moving a toilet a few inches or swapping a tub for a shower in the same alcove is much quicker than relocating a drain across the room. If you are weighing that kind of change, our overview of bathroom remodeling services in Dallas–Fort Worth walks through the options.
Finally, plan for a working second bathroom. If the remodel is on the primary suite, the primary bathroom remodel page covers what we do to keep the rest of the house clean and livable while the work goes on.
What to decide before you call for an estimate
You will get a far more accurate timeline if you know a few things going in. Decide whether you are keeping the current layout or changing it. Know whether the tub stays, goes, or becomes a walk-in shower. Have a rough idea of the tile style and whether you want frameless glass.
It also helps to know how long you can be without the room, and whether there is a date you are working toward, such as guests or a move. With that, a contractor can tell you honestly where your project falls in the one-to-three-week range and what might push it past. When you are ready, request a free written estimate and we will walk the bathroom with you.
Questions homeowners ask
How long does a bathroom remodel take if the layout stays the same?
Keeping the layout is the fastest route. A same-layout remodel typically runs one to three weeks on site, with a simple refresh at the short end and a new custom tile shower toward the longer end. The biggest time savings come from not moving drains, which avoids cutting concrete or reframing floors.
Can I use the bathroom during the remodel?
Not for most of it. Once demolition starts, the toilet, sink and shower are usually disconnected until the new fixtures go in near the end. The exception is the wait for shower glass, when the room is often usable with a temporary curtain. Plan on using another bathroom for the bulk of the project.
Does a permit add time to a bathroom remodel?
It can. When plumbing or electrical work requires a permit, the walls cannot close until the rough-in has been inspected, so the crew works around that appointment. Requirements differ between Dallas and nearby cities, and purely cosmetic work often needs no permit. Your contractor should tell you up front which applies.
Why do some remodels stop partway through?
The most common reasons are hidden water damage found during demolition, a material that has not arrived, or a design change after walls are prepared. Having every selection on site before the start date and budgeting a little time for repairs behind old tile prevents most mid-job pauses.