
Plano, Texas · Collin County
Home Remodeling in Plano, TX
Much of Plano was built between the 1970s and 1990s, and many of those houses still have their original baths and kitchens. They are solid homes ready for their first or second update.
Homes in Plano
Plano grew quickly in the 1970s, 1980s and 1990s, and a large share of its houses date from that stretch. Most are brick and slab-on-grade, either two stories or large single-story plans, with formal living and dining rooms, a separate family room and a kitchen tucked behind a wall.
Bathrooms from that era tend to share a pattern: a large garden tub that rarely gets used, a small shower, a long vanity with one big mirror and builder-grade fixtures. Kitchens often have oak or painted cabinets, laminate or tile counters and a soffit above the upper cabinets. Floors are usually a mix of carpet, ceramic tile and sometimes parquet or oak strip in the entry.
These homes usually remodel well. Slab foundations make tile and plank floors straightforward once the slab is checked for flatness, and removing a soffit or a formal-room wall can make a kitchen feel much larger. Popcorn ceilings and heavy wall texture are common, which affects how much prep a paint job needs. Brick exteriors keep exterior painting mostly to trim, soffits, doors and garage doors, which makes that job smaller than on a sided house.
What Plano homeowners ask us for
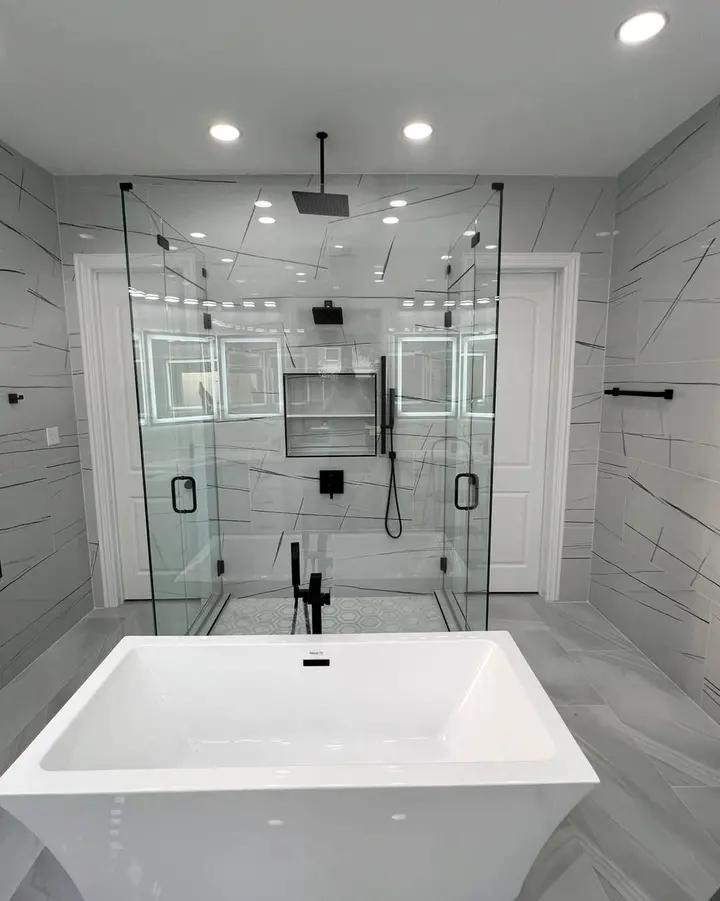
A frequent Plano request is the primary bath. Pulling out the corner garden tub and replacing it with a larger walk-in shower, or a freestanding tub plus a shower, suits these floor plans well. Many primary bathroom remodels start with exactly that swap.
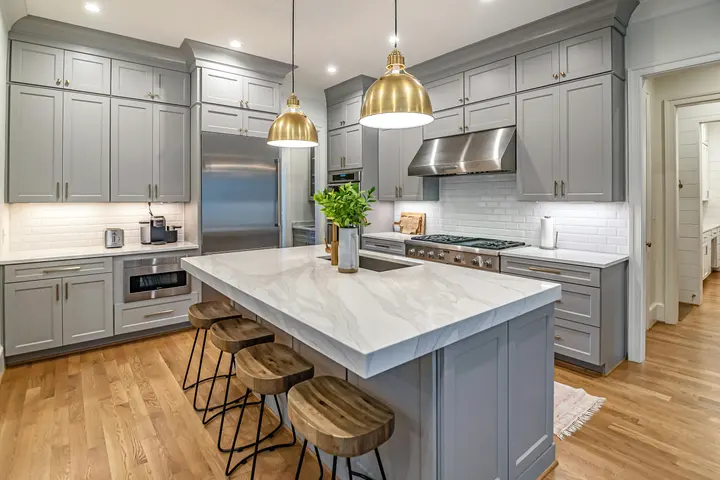
Kitchens come next. Removing soffits, extending cabinets to the ceiling and replacing tile counters with quartz makes an older kitchen read as new without moving plumbing. If the budget allows, opening the wall to the family room makes space for an island.
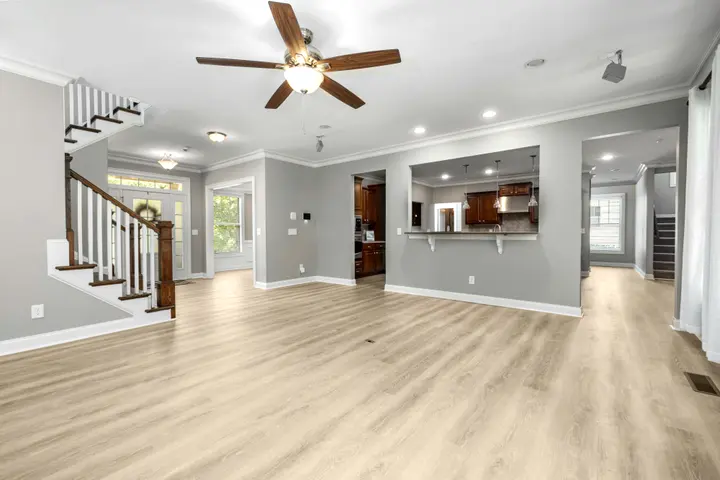
Flooring ties it together. Many Plano owners replace carpet and mixed tile with one continuous floor through the main level, and luxury vinyl plank for busy family homes is a practical choice when kids and pets are part of daily life.
Paint usually comes last in the sequence, once dust-producing work is done, so walls, trim and ceilings finish clean while the new floors stay covered.
Services in Plano
What we do in Plano
From our projects
See all projects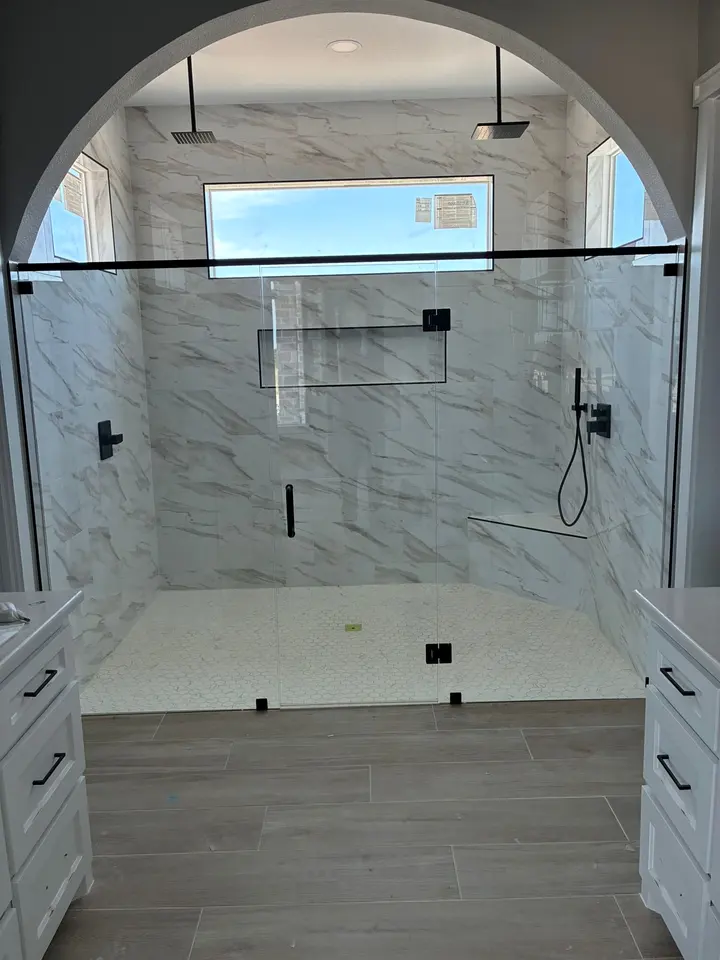

Google reviews
What homeowners say
Sebastian and his team did a great job making repairs to our home after having a leak. He was very transparent about timing, pricing, and always making great suggestions. They replaced all of the flooring in our bedroom and bathroom, built a brand new vanity, and made a few upgrades to the bar area! Will definitely be using them again in the future!
The Legacy team did a great job with my covered patio extension, pantry, and laundry room remodel. They were all very polite, professional, and always communicated when things were happening. I recommend them to anyone for any home remodel!
Love working with Sebastian and his team. Has helped with multiple projects and will keep using Legacy Home Solutions in the future.
Plano
Questions from Plano homeowners
Should I keep the garden tub in my Plano primary bath?
It depends on how you use the room. Many owners find the big corner tub goes unused and would rather have a larger shower. If you do like baths, a freestanding tub takes less space than a built-in deck tub and leaves room for a separate walk-in shower. We sketch both options before you decide.
Can you remove the soffits above my kitchen cabinets?
Usually. Soffits in Plano kitchens are sometimes empty boxes and sometimes hide ductwork, vents or wiring. We open a small section first to see what is inside. If it is empty, removal is simple. If ducts run through it, we plan a reroute or keep part of the soffit and design the cabinets around it.
Can one floor run through my whole Plano downstairs without transitions?
On a slab, often yes, as long as the slab is flat enough and the product allows long runs. Some floating floors need expansion breaks in large spaces or at doorways, per the manufacturer's instructions. We measure flatness, check those rules and show you where any transition strips would have to go before you choose.
Free estimate
Planning a project in Plano? Start with a free visit.
A free visit, honest options and a written estimate you can hold us to.