
Master Bath Remodels
Primary Bathroom Remodel: A Master Bath That Fits Two
The primary bathroom is where two people get ready at the same time, often in a room planned around a corner garden tub. A remodel is the chance to fix the layout, not only the finishes.
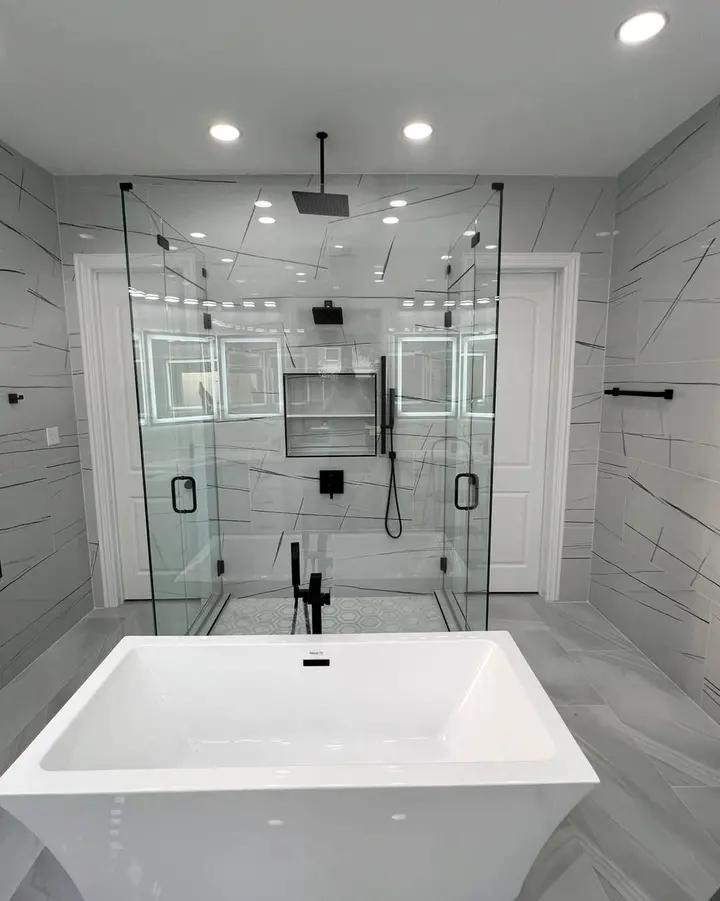
In short
A primary bathroom remodel reworks the master bath as a whole: shower, tub, vanities, toilet area, storage and lighting. It is for couples and owners who share the room every morning, want a larger shower or a freestanding tub, or live with a builder layout that wastes space on a drop-in tub deck.
What is included
Layout rework
Removing a drop-in tub deck, enlarging the shower, moving the tub to a freestanding spot and giving the toilet its own space where the room allows.
Double vanity planning
Two sinks with enough counter between them, drawers for each person, and mirrors, outlets and lighting placed for two people at once.
Shower and tub pairing
A large custom tile shower alongside a freestanding tub, or a wet-room arrangement with both behind one glass wall, depending on the space.
Lighting and ventilation
Vanity lighting at face height, recessed lights over the shower, a dimmable ceiling layer and an exhaust fan sized and vented for a larger room.
Fixing the builder layout
Many suburban Dallas–Fort Worth master baths share a pattern: a large drop-in tub under a window, a small fiberglass or tile shower in the corner, a long vanity with two sinks squeezed close together, and a toilet in full view of the door. The square footage is generous, but it is used badly.
A common rework removes the tub deck and uses that space for a much larger shower. A freestanding tub, if you want one, moves to a spot where it can be seen and reached, often under the window. The vanity may be split into two separate units with a tall linen cabinet or makeup counter between them. Where there is room, the toilet gets a partition wall or its own small room with a door.
Planning for two people in one room
Think about a weekday morning. Two people at the sinks, one in the shower, drawers opening, lights on. The details that make this work are small but specific: enough counter between sinks that elbows do not meet, a mirror and light for each person, outlets on both sides, and a door that swings without hitting anyone.
Storage matters more here than in any other bathroom. Deep vanity drawers hold hair tools and toiletries better than cabinets with doors. A recessed medicine cabinet over each sink keeps counters clear. A tall cabinet near the shower holds towels where they are used. If the bathroom connects to a walk-in closet, the two rooms can be planned together so the flow from shower to dressing makes sense.
Shower, tub and finishes
Primary baths often get the largest shower in the house, with two heads, a bench and a long niche. The build method is the same as any shower we do, with cement board and a waterproofing membrane under large-format tile; details on slope, drains and glass are on our custom walk-in shower page.
A freestanding tub needs its drain and floor-mounted filler located for the exact tub model, so the tub should be chosen early. Finishes tend to carry through from the shower to the vanity: matching matte-black or brushed fixtures, the same tile on the shower walls and a feature wall behind the tub.
Because layout changes involve plumbing moves and sometimes wall work, a primary bath usually takes longer than a hall bath. For timelines, protection and what happens on site, see our Dallas bathroom remodeling services.
Projects
Work from this trade
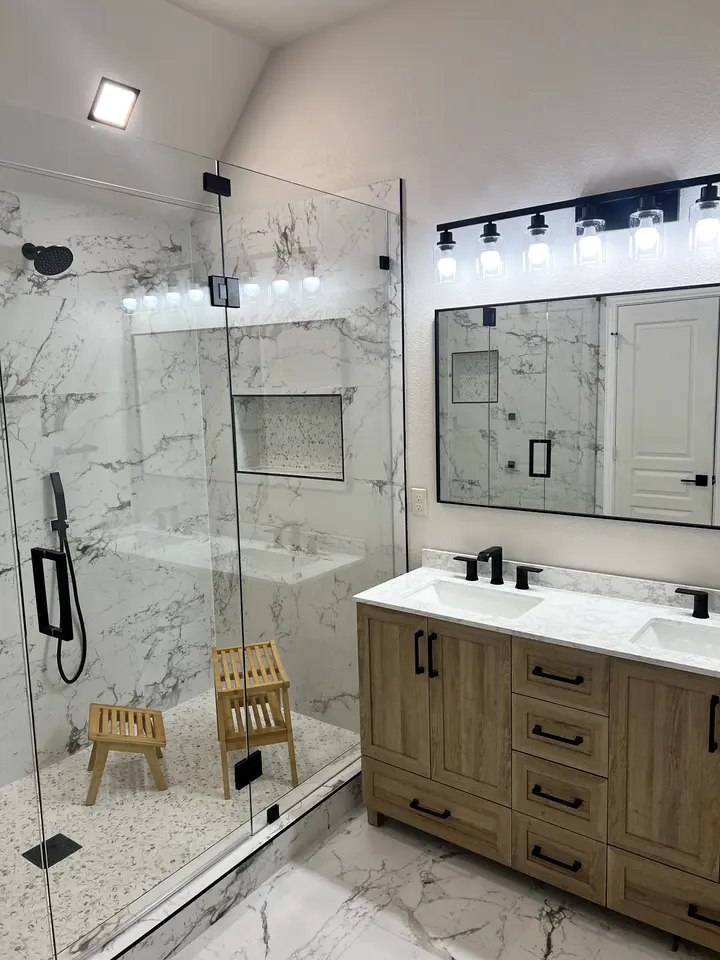 Bathrooms
A marble-look walk-in shower, from studs to finish
A jetted tub and subway-tile shower replaced with one large walk-in shower, frameless glass and a new double vanity.
BathroomsFrameless glass shower and freestanding tub
A primary bathroom built around a glass shower enclosure with a rain head, lit niche and a freestanding tub.
Homeowners on Legacy
From our Google reviews
Legacy Home Solutions did a fantastic job on our pre move in remodel. They replaced all the flooring, replaced all the baseboards, remodeled the master shower, and painted the whole place. And the had to delay their start day by 2 days due to our closing being delayed. Sebastian was on site daily. He is always thinking ahead to make sure everything went smoothly. We would definitely use them again.
Sebastian and his team did a great job making repairs to our home after having a leak. He was very transparent about timing, pricing, and always making great suggestions. They replaced all of the flooring in our bedroom and bathroom, built a brand new vanity, and made a few upgrades to the bar area! Will definitely be using them again in the future!
Sebastian was referred in a neighborhood chat and came highly recommended. I initially contracted with a “professional” to help swap my faucet but the plumber was not able to complete the job and unfortunately still charged me full price for not having the knowledge to replace the faucet. I immediately reached out to Sebastian and he was very responsive and completed the job in less than 30 min and consider it an “easy fix”. Sebastian and his team exceeded my expectation and will reach out with anymore challenges that I come across.
Is it a good idea to remove the tub from a primary bathroom?
Many owners do and never miss it, especially when another bathroom in the house still has a tub. If you enjoy soaking, a freestanding tub in a better spot is usually more pleasant than a large drop-in deck. The decision depends on how you use the room, not on a general rule.
Can the toilet be moved into its own room?
Often, if there is space for a partition wall and a door. Moving a toilet on a slab means cutting concrete to relocate the drain, which adds work but is routine. Sometimes the toilet can stay put and a wall is built around it, which gives privacy without moving any plumbing.
How much space should be between two sinks in a double vanity?
Enough that two people can stand side by side comfortably and still have counter space for their own things. In practice that means not squeezing both sinks toward the center of a long vanity. We lay out the sinks with the mirrors, lights and outlets for each person so the whole setup works together.
Do larger primary bathrooms need a bigger exhaust fan?
Yes. Fans are rated by how much air they move, and a large room with a big shower needs more capacity than a small hall bath. Sometimes two fans work better, one over the shower and one in the toilet area. The fan must vent outside, not into the attic, to keep moisture out of the house.
Journal
Read before you start
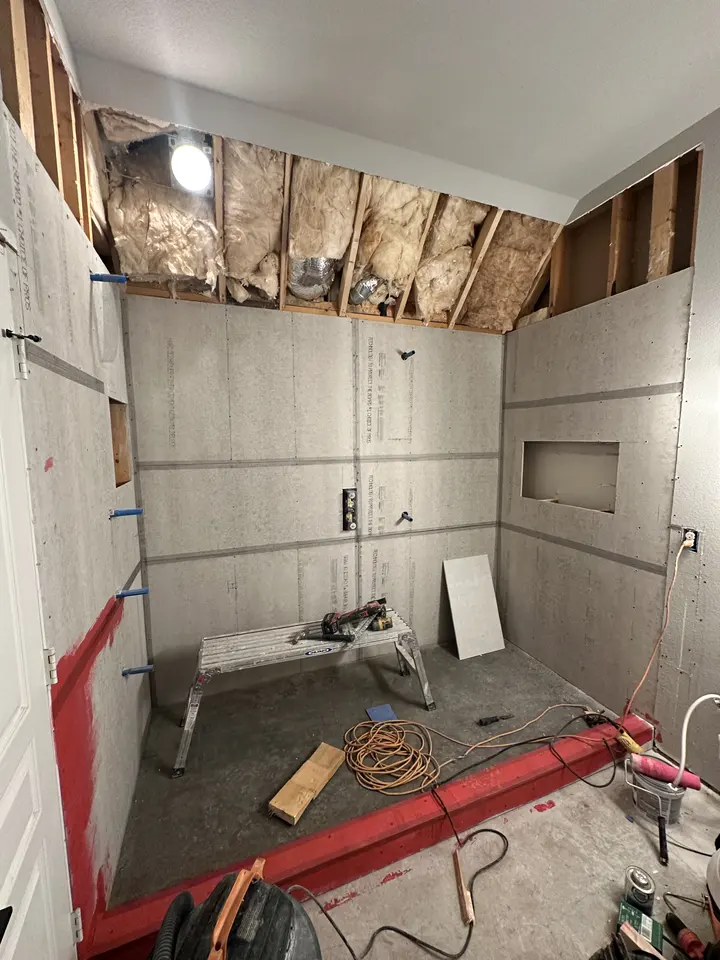 Bathrooms
What happens behind the tile: shower waterproofing explained
Tile and grout are not waterproof. See how shower waterproofing really works: cement board, membranes, the pre-slope, niches and the flood test.
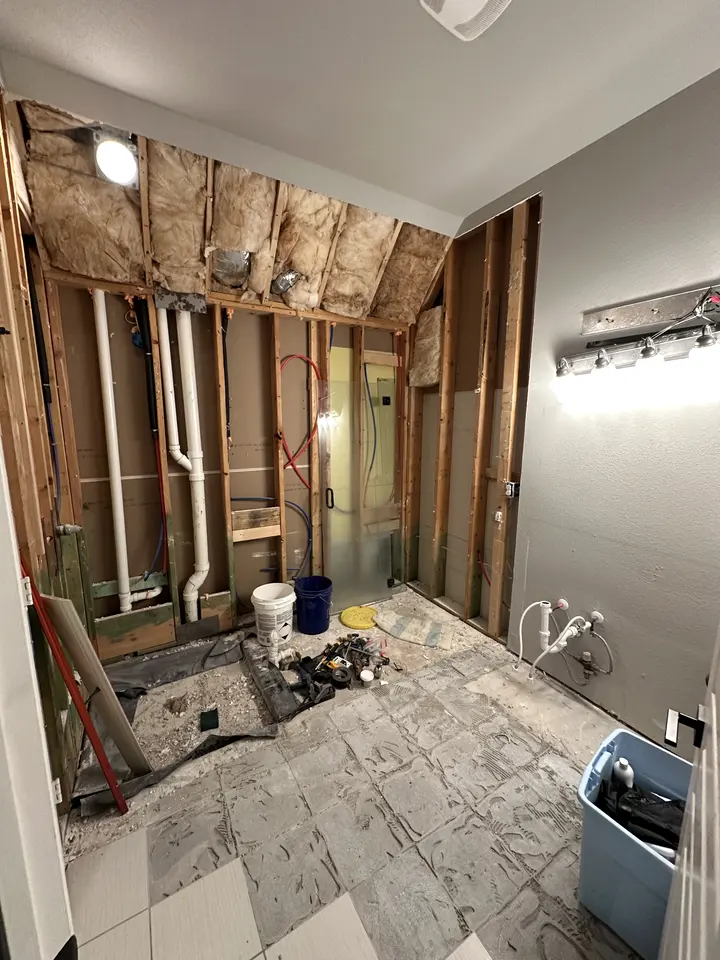 Bathrooms
How long does a bathroom remodel take?
A typical bathroom remodel runs one to three weeks on site. See the week-by-week order of work, from demolition to glass, and what makes it run longer.
 Bathrooms
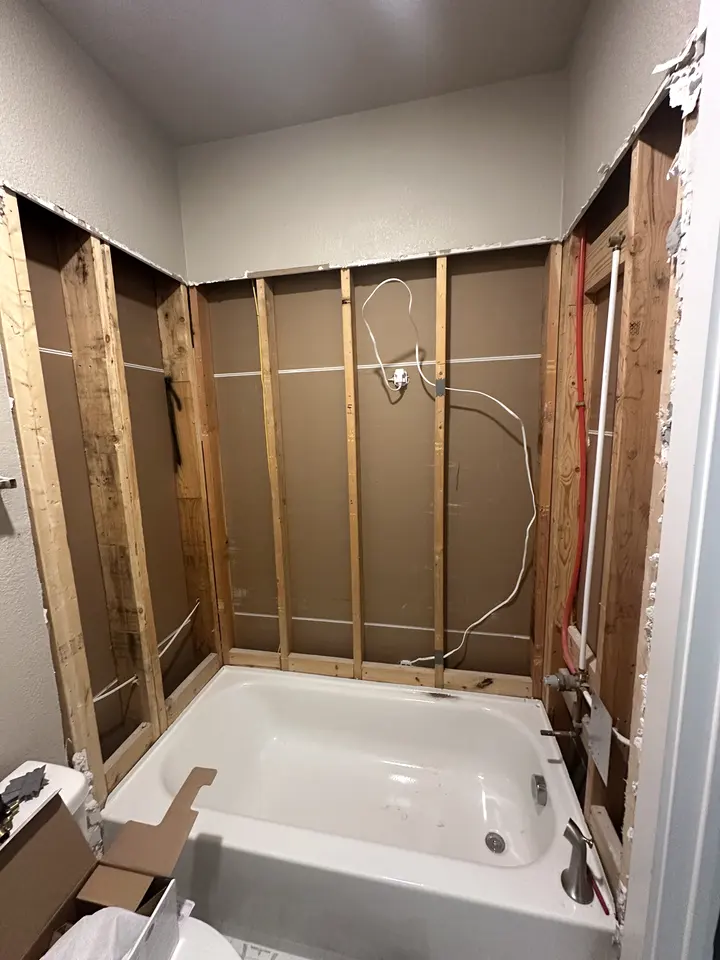
Tub-to-shower conversion: what it involves and when it makes sense
A tub-to-shower conversion swaps an unused tub for a walk-in shower. See what the work involves, how long it takes and when keeping the tub is smarter.
Primary Bathroom across Dallas–Fort Worth
All service areas
Free estimate
Tell us about the room. We will tell you what it takes.
A free visit, honest options and a written estimate you can hold us to.