
Addison, Texas · Dallas County
Townhome and Condo Remodeling in Addison, TX
Addison is a compact town with many townhomes, condos and smaller single-family neighborhoods. Remodeling here is about using limited space well and planning around neighbors and shared rules.
Homes in Addison
Addison is small in area and densely built, with many apartments, townhomes and condominiums alongside a few single-family neighborhoods. Many townhomes are two or three stories on narrow footprints, so kitchens are compact, bathrooms are stacked above one another and stairs take up a real share of the floor plan. Smaller single-family homes in the town tend to have compact kitchens and baths as well.
That layout shapes every project. A bathroom on the third floor means every box of tile, vanity and sheet of cement board goes up the stairs by hand. Plumbing in stacked units often connects to lines shared with other floors or neighbors, so water shutoffs and drain work need coordination. Condo buildings add another layer, with association rules on work hours, elevator use and debris removal.
The payoff is that small spaces respond well to careful design. A single continuous floor, lighter paint colors and a better-lit kitchen can make a townhome feel noticeably larger, and a compact bathroom with a glass-enclosed shower instead of a tub often reads as a much bigger room.
What Addison homeowners ask us for
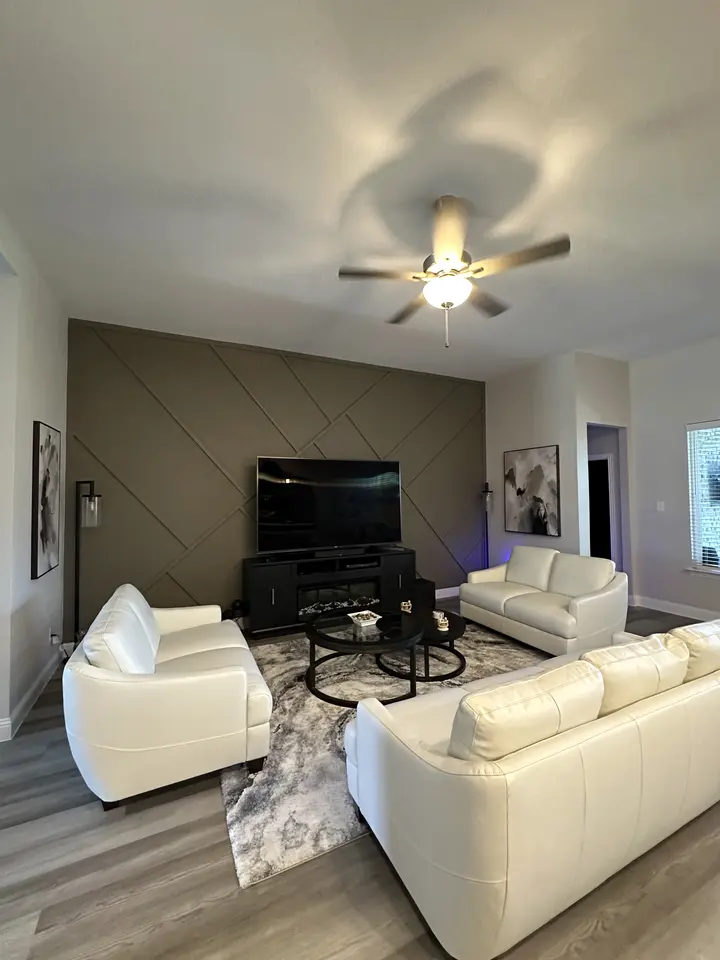
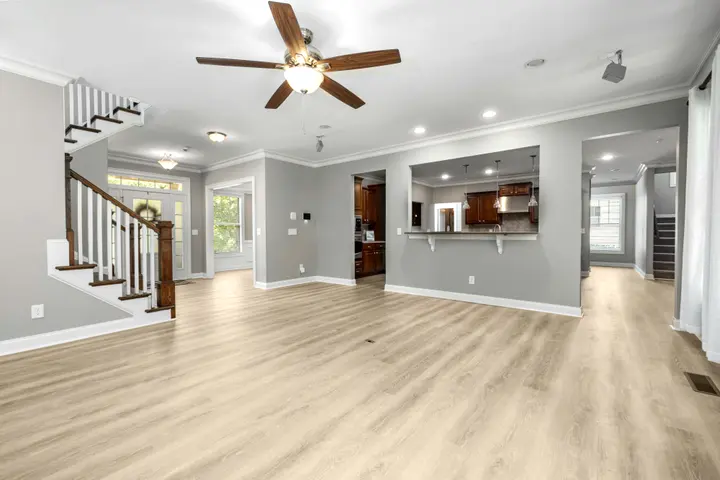
In Addison, flooring is often the first project, because one continuous floor through a narrow townhome makes it feel larger. Luxury vinyl plank for townhomes and condos is a common choice: it handles spills and, with the right underlayment, stays quiet underfoot. Some condo associations require a specific sound-rated underlayment, so check before choosing a product.
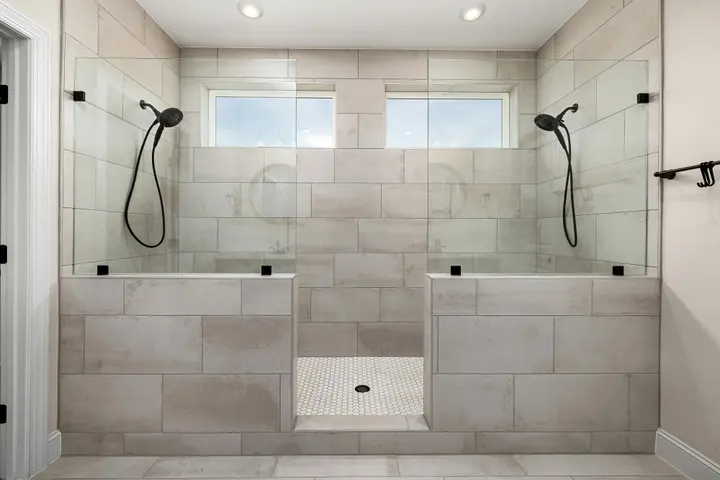
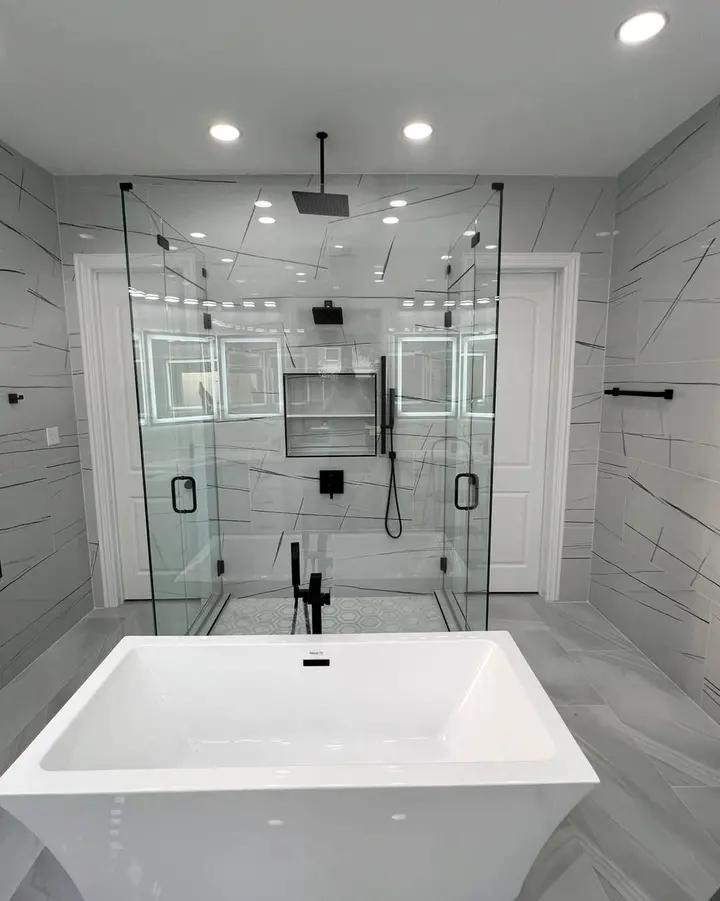
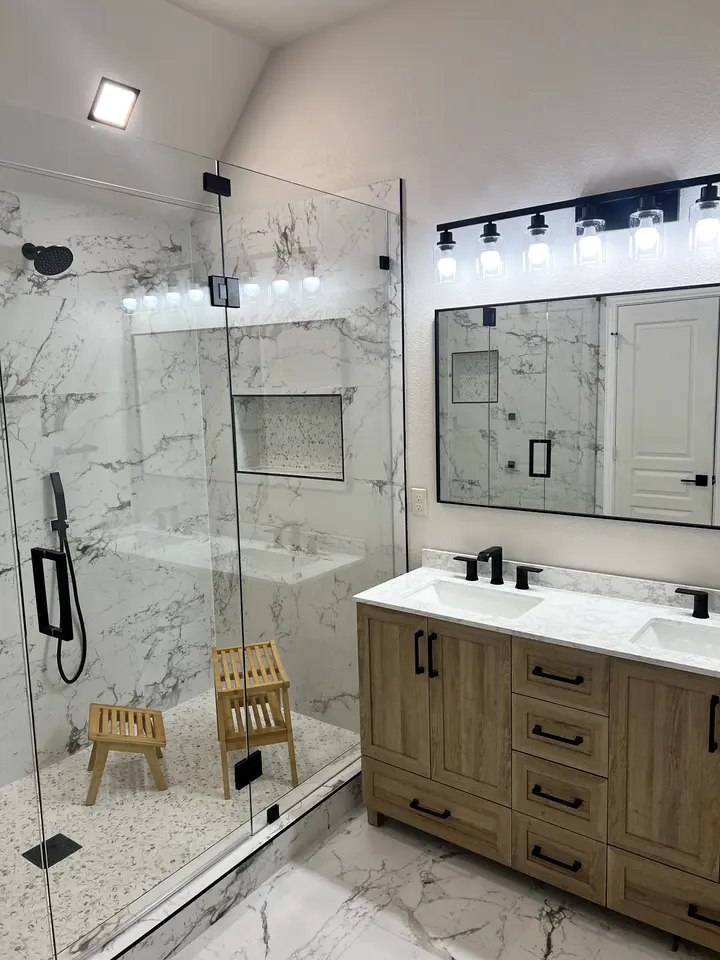
Bathrooms come next. Converting a tub to a shower in a compact bath adds usable space and makes it easier to step in and out. A tub-to-shower conversion suits the narrow bathrooms common in townhomes. A glass panel instead of a curtain keeps the room visually open.
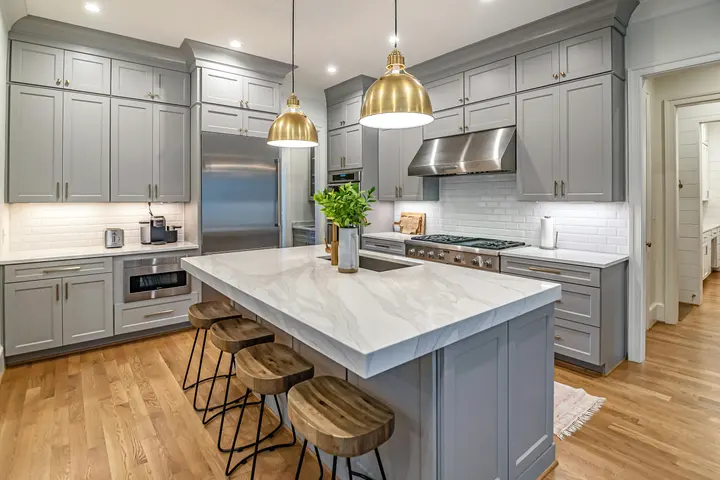
Kitchens and paint round things out. In a compact kitchen, cabinets that run to the ceiling, under-cabinet lighting and a light backsplash make the most of every inch of wall. Paint is also a quick change here, since lighter wall colors and one consistent trim color help small rooms feel connected.
Services in Addison
What we do in Addison
From our projects
See all projects
Google reviews
What homeowners say
We had a very good experience working with Sebastian and his crew. Our kitchen remodel project went very smooth and finished in a timely manner. We updated our kitchen floor tiles, installed Quartz countertops and backsplash and under cabinet lights. We highly recommend and will definitely use Legacy Home Solutions for any future projects.
Sebastian and his crew were great to work with! All my inquiries were answered promptly. The work done was neat and precise and looked really good. So happy with the work that we are consulting to have other work done.
Legacy Home is a great way to remodel and repair your home. Have great customer service and will get the job done. Highly recommend!
Addison
Questions from Addison homeowners
Can a third-floor bathroom in an Addison townhome be remodeled?
Yes. It mainly affects logistics. Materials are carried up by hand, so large stone slabs may need to give way to tile or smaller pieces, and a freestanding tub has to fit through the stairwell. We measure stair turns and doorways before ordering anything heavy or bulky.
What does my condo association need before a remodel starts?
It varies by building. Associations commonly ask for the contractor's proof of insurance, a description of the work and agreement to their rules on work hours, elevator padding, noise and debris. Some require approval for flooring changes because of sound transfer to the unit below. We are insured, and it helps to get the rules in writing before scheduling.
How can a narrow Addison townhome kitchen feel bigger?
Run cabinets to the ceiling for storage, choose a light backsplash that reflects light, and add under-cabinet lighting so the counters stay bright. Removing a soffit or an upper cabinet beside a window also helps. If a wall faces the living area, a pass-through or partial opening is sometimes possible.

Free estimate
Planning a project in Addison? Start with a free visit.
A free visit, honest options and a written estimate you can hold us to.