
Carrollton, Texas · Dallas, Denton and Collin counties
Remodeling in Carrollton, TX
Carrollton spans three counties and several decades of housing, from 1970s ranch homes to newer subdivisions and townhomes. Most projects here update solid homes that need fresh finishes.
Homes in Carrollton
Carrollton reaches into Dallas, Denton and Collin counties, and its housing reflects that spread. The southern and central parts of the city have many single-story brick ranch homes and two-story houses from the 1970s and 1980s. Farther north, neighborhoods from the 1990s and 2000s have larger plans, and there are pockets of townhomes and newer infill near the old downtown square.
Homes from the 1970s and 1980s often keep their original layout: a closed kitchen, a separate dining room and hall bathrooms with tub-shower combinations and small ceramic tile. Some still have parquet in the entry, wood paneling in the den and textured ceilings. Galley kitchens from this era can be tight for two cooks. Many hall baths also keep their original tub, which may be steel or cast iron and heavy to remove.
Newer homes in the city look more like those in nearby suburbs, with open family rooms and builder-grade finishes. Across the board, most houses sit on slab foundations in clay soil, so checking floors for flatness and movement is a routine first step before new tile or plank goes in.

What Carrollton homeowners ask us for
In older Carrollton ranch homes, the kitchen is usually the biggest opportunity. Opening a closed kitchen to the dining room or den, or widening a galley, makes the house work better for how people cook and gather now. A new cabinet and countertop layout is usually part of that change.
Paint and wall finishes come a close second. Paneled dens can be primed and painted, or the paneling can come down and the wall be finished smooth. Interior painting with proper wall prep changes the whole feel of a 1970s or 1980s house.
In newer homes and townhomes, flooring and bathrooms lead. Replacing carpet and small tile with a single plank floor, and updating hall baths with new tile and vanities, are common requests. In a townhome, sound-dampening underlayment is worth considering, since shared walls and upper floors carry noise. One floor product through the main level also avoids awkward height changes at doorways.
Services in Carrollton
What we do in Carrollton
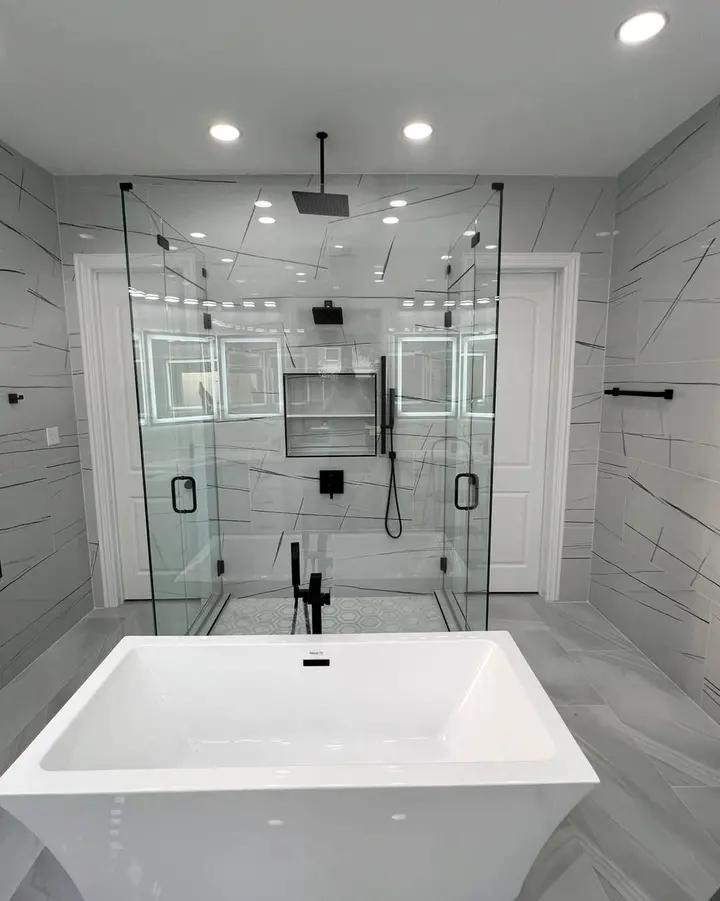
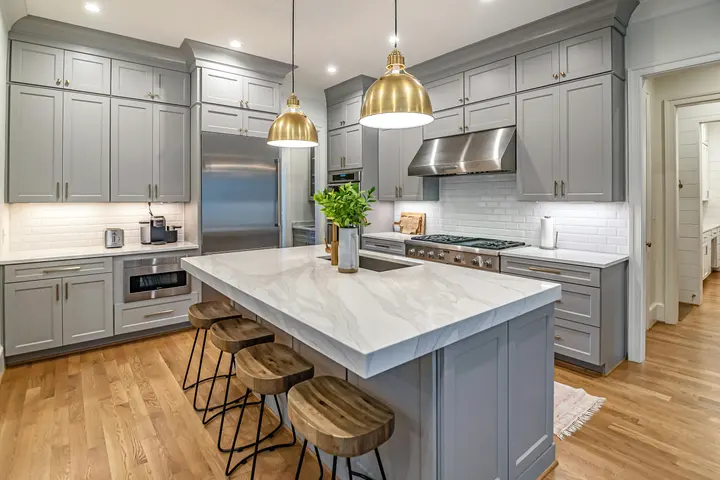
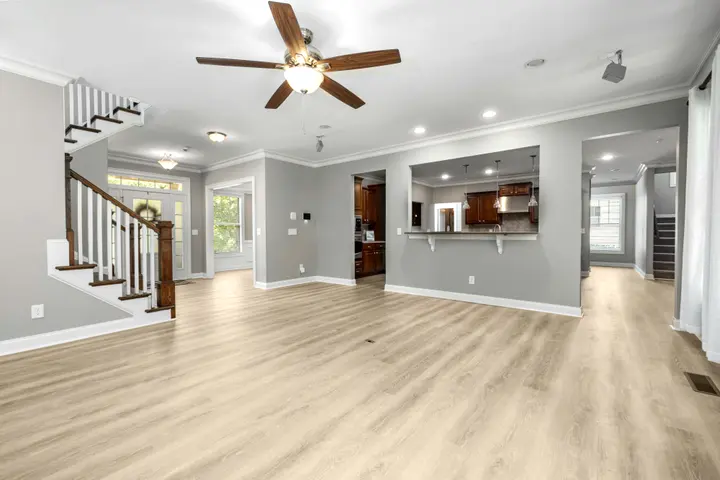
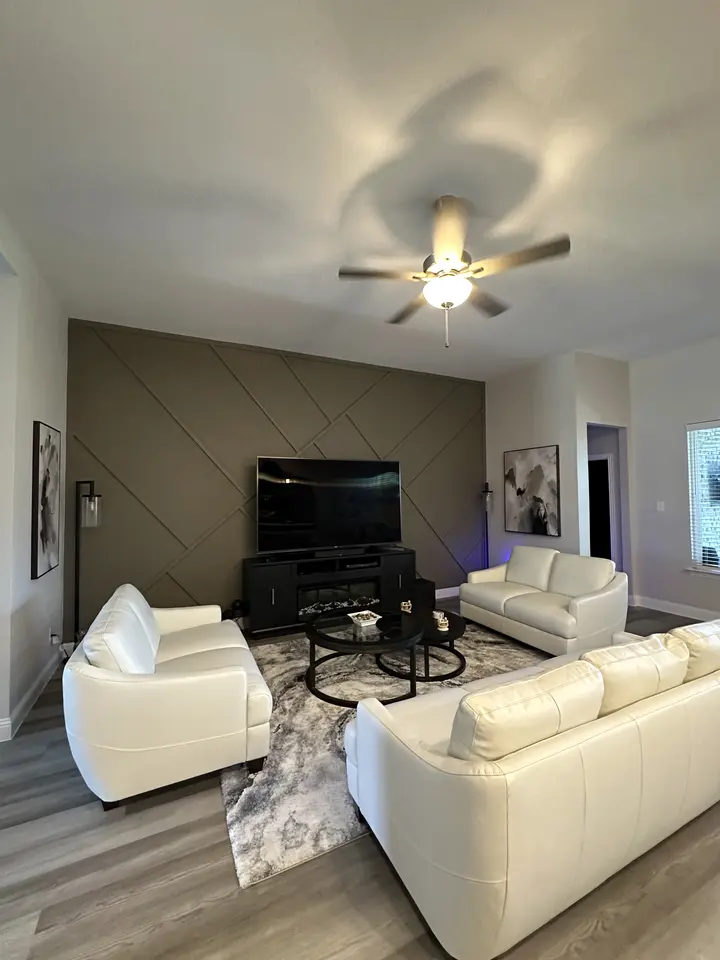
From our projects
See all projects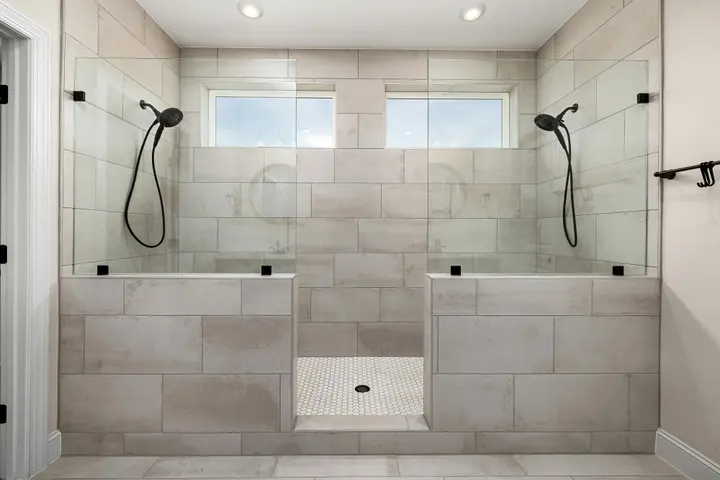
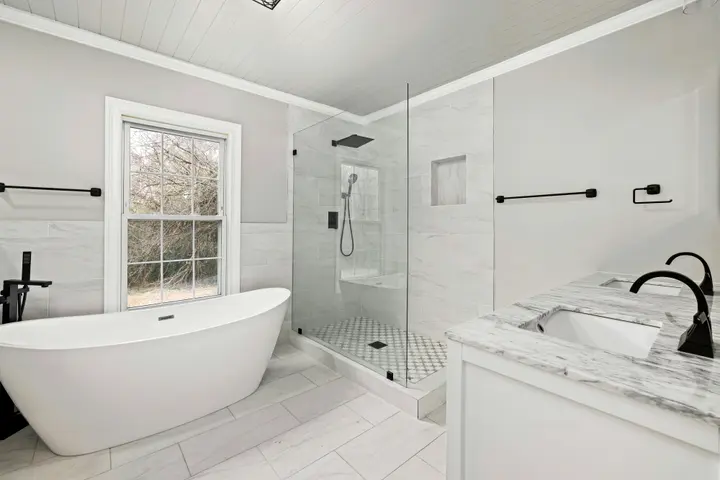
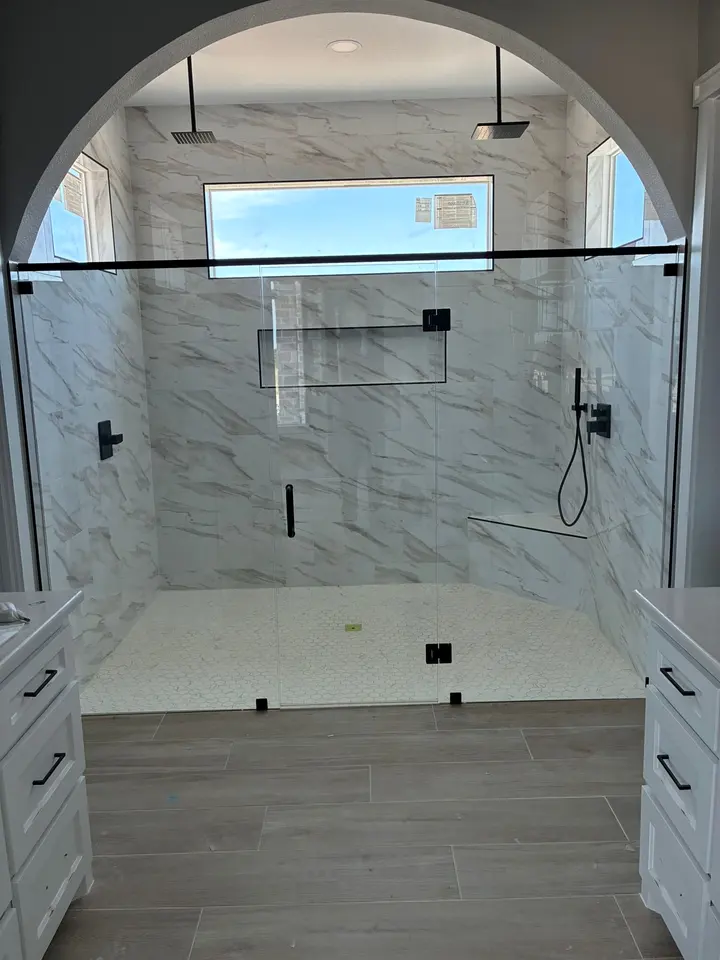
Google reviews
What homeowners say
Legacy Home Solutions installed ceiling speakers in my home, they were very professional and did the job perfectly and quickly!
This was a 10/10 experience. From start to finish Sebastian went above beyond to get all the home repairs done from the roof to sprinklers all the way to interior damage. I worked directly with him and he handled all the rest . Highly recommend if you need anything done around the house !
Great, quick service getting these custom curtains purchased from a 3rd party hung on a 20’ + ceiling. The team hung 5 separate panels within less than a week between initial quote and completed project. Would recommend.
Carrollton
Questions from Carrollton homeowners
Can wood paneling in a Carrollton den be painted?
Yes, with the right prep. The paneling is cleaned and lightly sanded, then coated with a bonding primer before paint. Grooves between boards will still show unless they are filled, which is slow work. If you want a truly smooth wall, removing the paneling and finishing the wall behind it is sometimes the better option.
How do you widen a galley kitchen in an older home?
The usual approach is to remove or open one side of the galley into the dining room or den. That can create room for an island or a peninsula with seating. Before planning, we confirm whether the wall is load-bearing and what plumbing, vents or wiring run through it, because that shapes the cost.
Is remodeling a Carrollton townhome different from a house?
In a few ways, yes. Shared walls mean noise and dust control matter more, and some townhome associations limit work hours, parking and which exterior items can change. Plumbing may also tie into shared lines. Read your association rules first, and plan access and parking before the first day of work.
Free estimate
Planning a project in Carrollton? Start with a free visit.
A free visit, honest options and a written estimate you can hold us to.