
Tile and Light
Kitchen Backsplash and Lighting, Designed Together
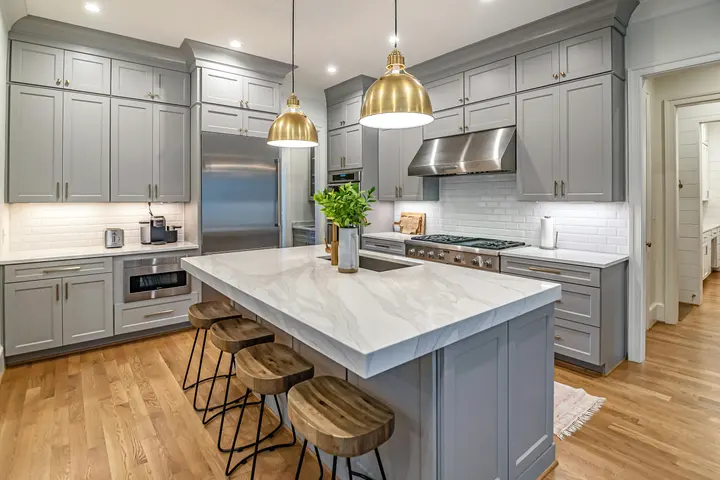
Tile and light change each other. Under-cabinet lighting skims across the backsplash and shows every edge, while glossy tile throws light back into the room. They work best when planned at the same time.
In short
This service covers installing a new kitchen backsplash, from counter to cabinets or full height, and upgrading kitchen lighting with recessed, pendant and under-cabinet fixtures. It is for homeowners with a dated or damaged backsplash, a kitchen that is dim at the counters, or a remodel where finishes and wiring can be done together.
What is included
Backsplash tile installation
Tile set on a flat, prepared wall with planned start lines, so full tiles land in view and cut pieces fall at corners and under cabinets.
Outlet and switch planning
Outlets moved or reset to sit neatly within the tile pattern, or relocated under the upper cabinets to keep the backsplash uninterrupted.
Under-cabinet task lighting
Low-profile fixtures mounted toward the front of the cabinets, with wiring concealed and a separate switch or dimmer for evenings.
Ceiling and pendant lights
Recessed lights spaced over the counters rather than the room's center, and pendants hung at a comfortable height over the island.
Choosing and laying out a backsplash
The backsplash usually runs between the countertop and the upper cabinets, a span of typically about 18 inches. Behind the range, many people take tile all the way to the hood or ceiling, which creates a focal point and protects the wall from grease. Full-height backsplashes on a window wall or open shelving wall give a cleaner, more continuous look.
Tile choice changes the whole kitchen. Glossy ceramic subway tile reflects light and is easy to wipe. Handmade-look tile has variation that hides small imperfections. Large porcelain slabs or stone give an almost jointless surface behind a range. Busy patterned tile works best against a quiet countertop; a heavily veined stone counter usually wants a simpler tile.
Layout is where skill shows. The installer finds the center of the range or window, sets start lines from there and plans how the pattern meets outlets, the window trim and the end of the counter. Edges are finished with a trim piece or a clean mitered return rather than a raw cut tile.
Layering light in a kitchen
Good kitchen lighting has three layers. Ambient light, usually recessed ceiling fixtures, lights the room generally. Task light puts brightness directly on work surfaces, and in a kitchen that mostly means under-cabinet fixtures. Accent light, such as pendants over an island or lights inside glass cabinets, adds warmth and character.
Recessed lights should sit over the front edge of the counters, not in a grid across the middle of the ceiling. Otherwise you stand between the light and the counter and work in your own shadow. Under-cabinet fixtures belong toward the front edge of the cabinet so they shine on the counter instead of glaring off the tile. Putting each layer on its own switch, ideally dimmable, lets you go from bright prep light to a soft evening glow.
Code requires GFCI protection for countertop outlets, and these can be placed in the backsplash or tucked under the upper cabinets. Deciding this before the tile goes up is far easier than cutting tile afterward. If the backsplash is part of a larger project, the complete kitchen remodeling process explains the order of trades. Pendants over an island are sized and spaced as part of island design and installation.
From our projects
See all projects
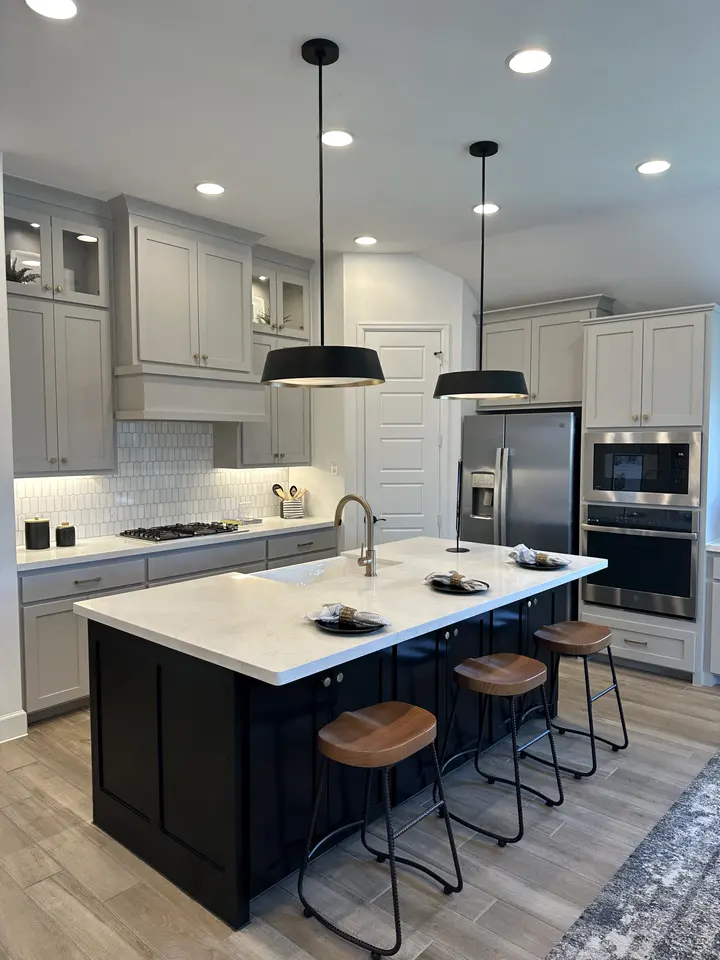
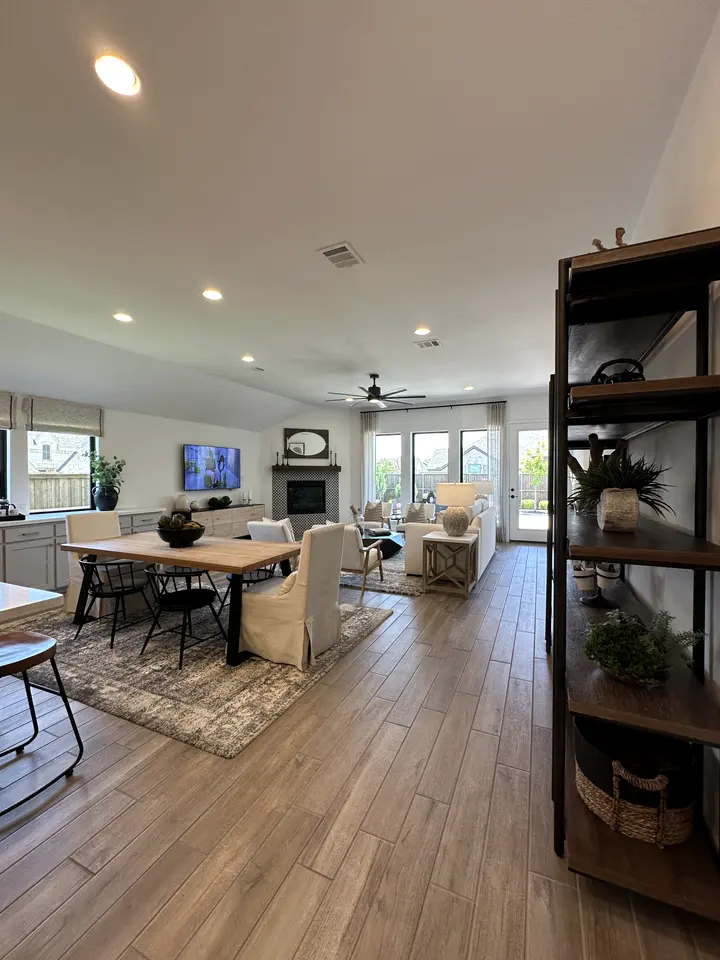
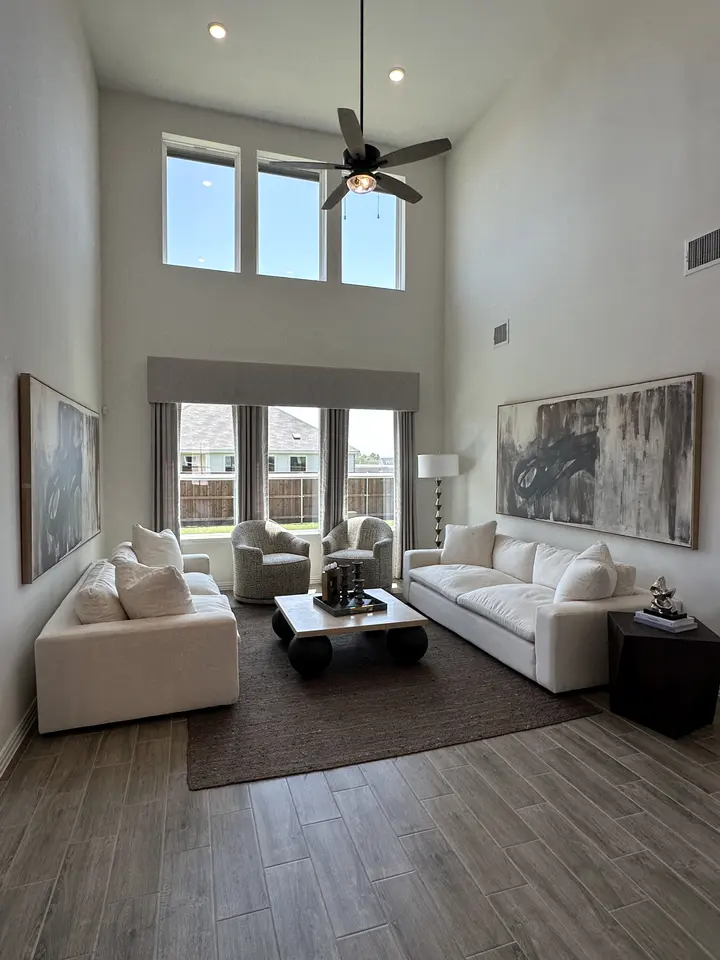
Homeowners on Legacy
From our Google reviews
We had a very good experience working with Sebastian and his crew. Our kitchen remodel project went very smooth and finished in a timely manner. We updated our kitchen floor tiles, installed Quartz countertops and backsplash and under cabinet lights. We highly recommend and will definitely use Legacy Home Solutions for any future projects.
Sebastian is very profesional and does clean work installing our cabinet handles. We are happy with the outcome! will recommend it to our friends.
Great, quick service getting these custom curtains purchased from a 3rd party hung on a 20’ + ceiling. The team hung 5 separate panels within less than a week between initial quote and completed project. Would recommend.
Can a new backsplash go over the old one?
Occasionally, if the old tile is flat, firmly bonded and the added thickness still clears outlets and window trim. In most kitchens the old tile comes off, which usually damages the drywall behind it. The wall is then patched or replaced so the new tile has a flat, clean base.
What color temperature is best for kitchen lighting?
Most people find a warm to neutral white comfortable in a kitchen, avoiding the blue cast of very cool light. The important thing is consistency: recessed lights, pendants and under-cabinet fixtures should all share the same color temperature so the room does not look patchy. Dimmers let you soften the light in the evening.
Does grout color matter on a backsplash?
More than people expect. A grout that matches the tile makes the surface look calm and hides slight unevenness. A contrasting grout highlights the pattern, which suits simple subway layouts but emphasizes any irregular joints. Lighter grouts behind the range can discolor from cooking splatter, so a mid tone there is a practical choice.
Can under-cabinet lighting be added without replacing cabinets?
Usually, yes. Low-profile fixtures mount under existing cabinets, and wiring can often be run through the wall or behind the cabinet trim. It is easiest to do when the backsplash is off, because a new junction box or switch location can be added without cutting into finished tile.
Journal
Read before you start
KitchensKitchen lighting: recessed, pendant and under-cabinet layers
How to plan kitchen lighting in layers: where recessed lights go, how high pendants hang, why under-cabinet light matters, and choosing color and dimmers.
KitchensHow long does a kitchen remodel take in Dallas–Fort Worth?
How long a kitchen remodel takes in Dallas–Fort Worth, phase by phase: design, cabinet and stone lead times, demo, rough-in, countertops and the finish.
KitchensKitchen island size: clearances, seating and what fits
How to size a kitchen island: typical walkway clearances, seating space and overhangs, and how a sink or cooktop changes what fits in your kitchen.
Backsplash and Lighting across Dallas–Fort Worth
All service areasFree estimate
Tell us about the room. We will tell you what it takes.
A free visit, honest options and a written estimate you can hold us to.