
Kitchens
Kitchens and continuous floors through open plans
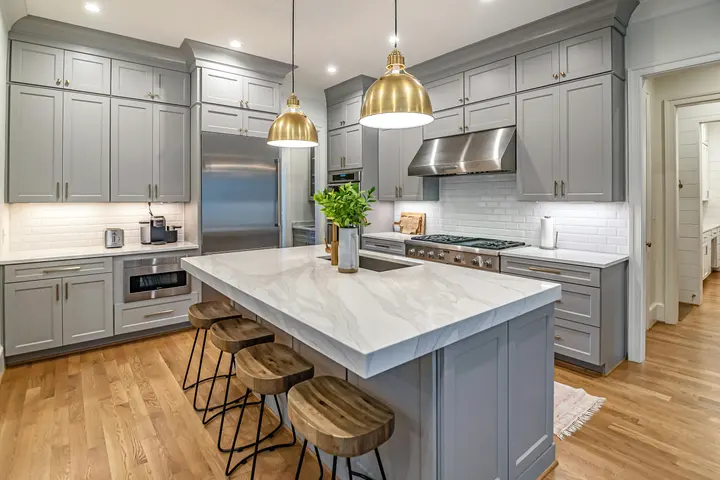
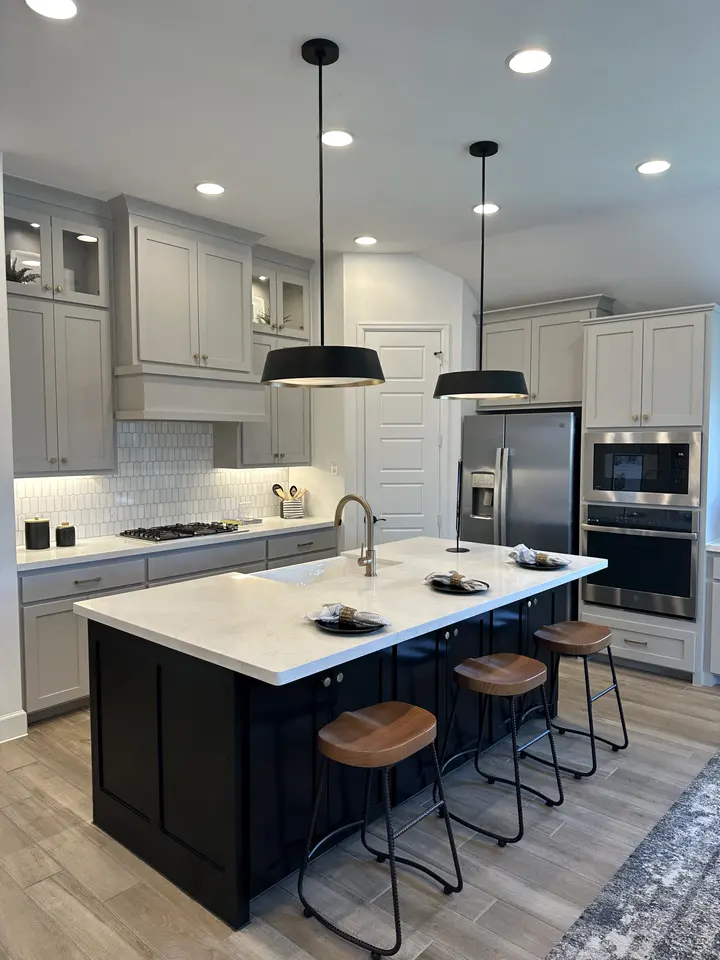
Islands, shaker cabinetry, stone tops and one continuous floor from the entry to the kitchen.
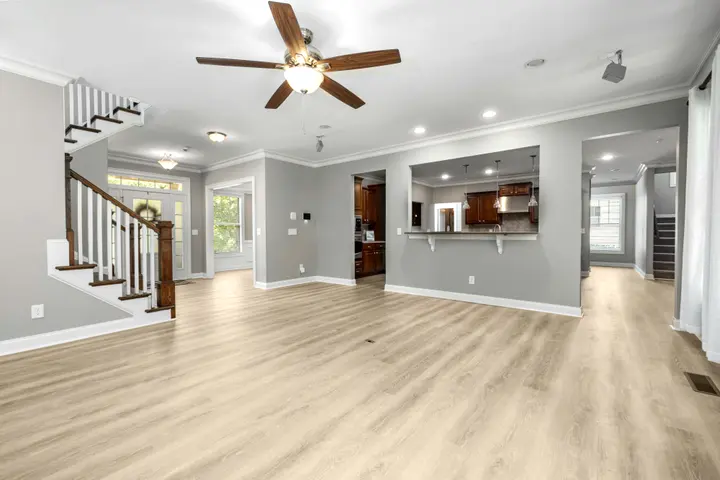
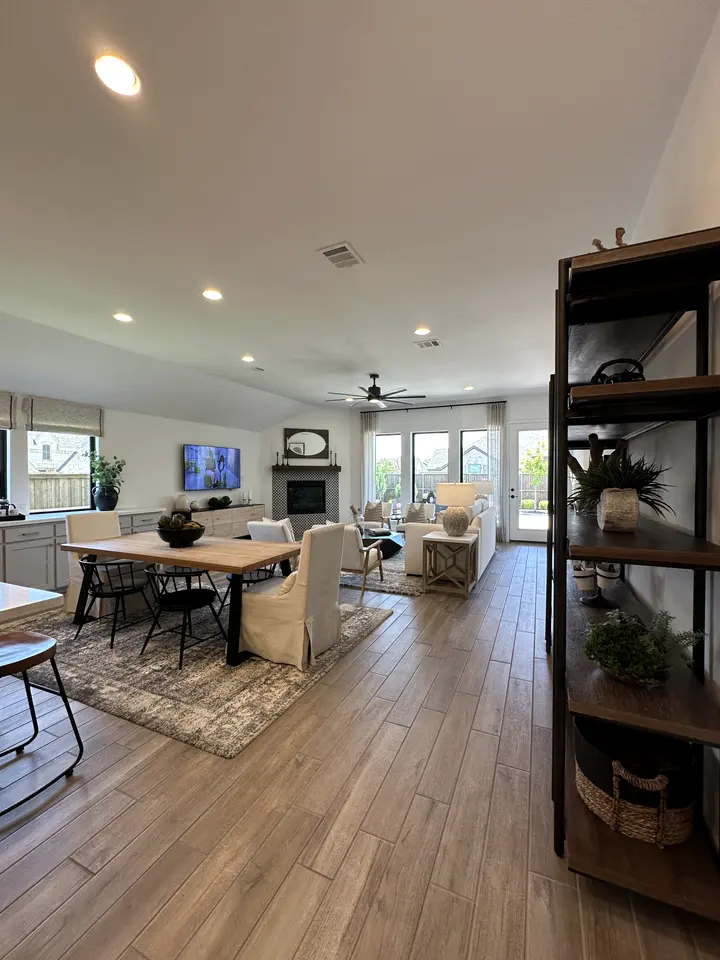
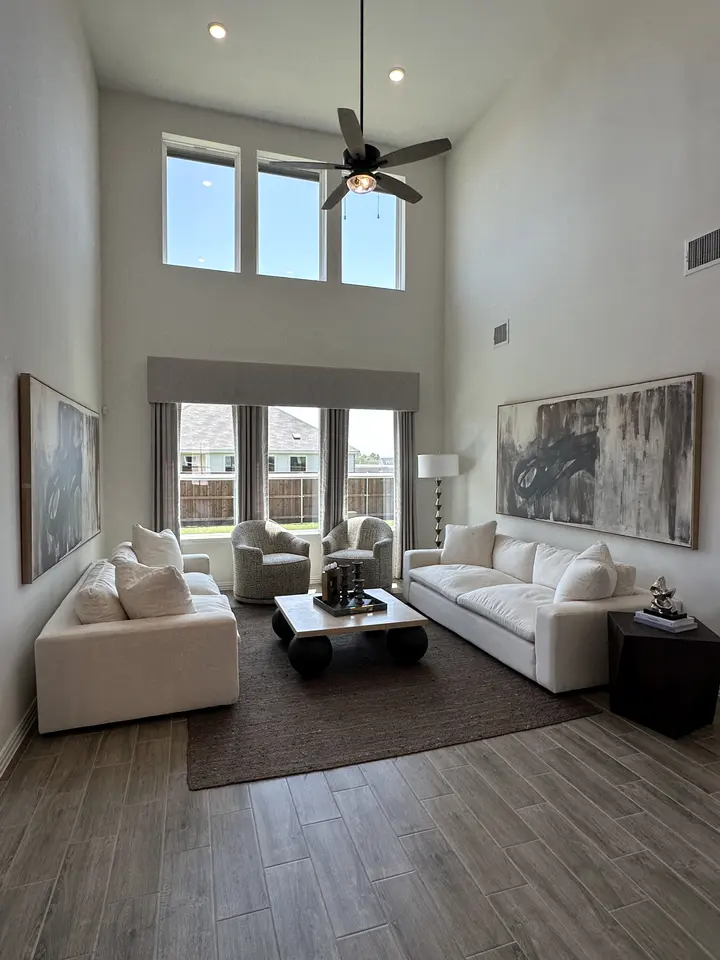
Kitchens and floors are tied together more than most people expect: the floor usually runs under or up to the cabinets, and in an open plan it carries through the whole ground floor.
Running one floor through the entry, living area and kitchen makes a house feel larger and removes the thresholds that trip people up.
Step by step

More projects
All projects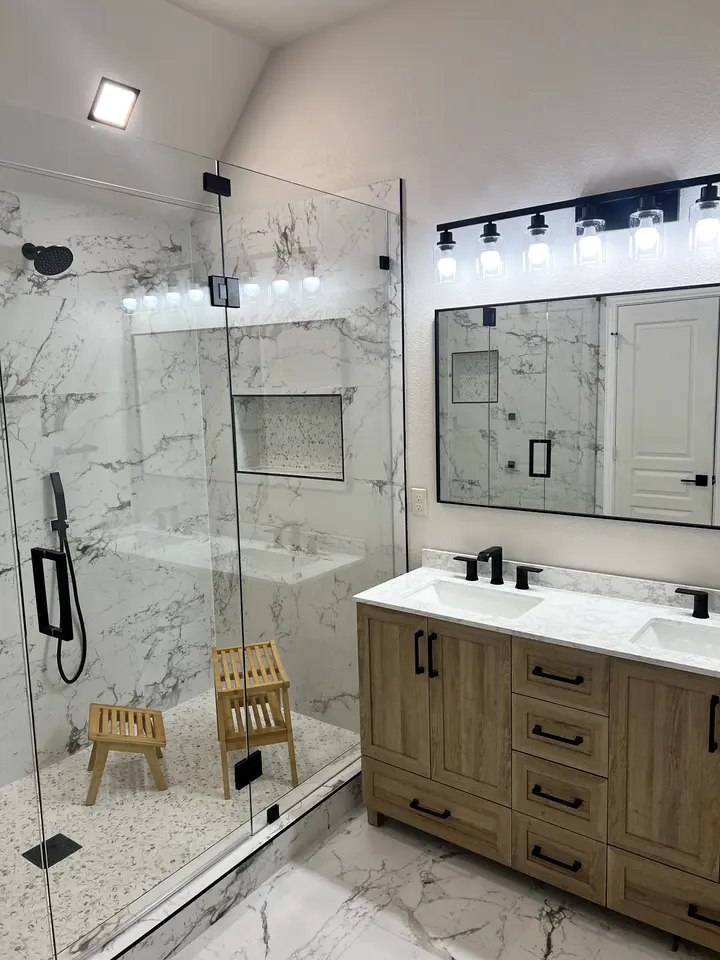 Bathrooms
A marble-look walk-in shower, from studs to finish
A jetted tub and subway-tile shower replaced with one large walk-in shower, frameless glass and a new double vanity.
 Bathrooms
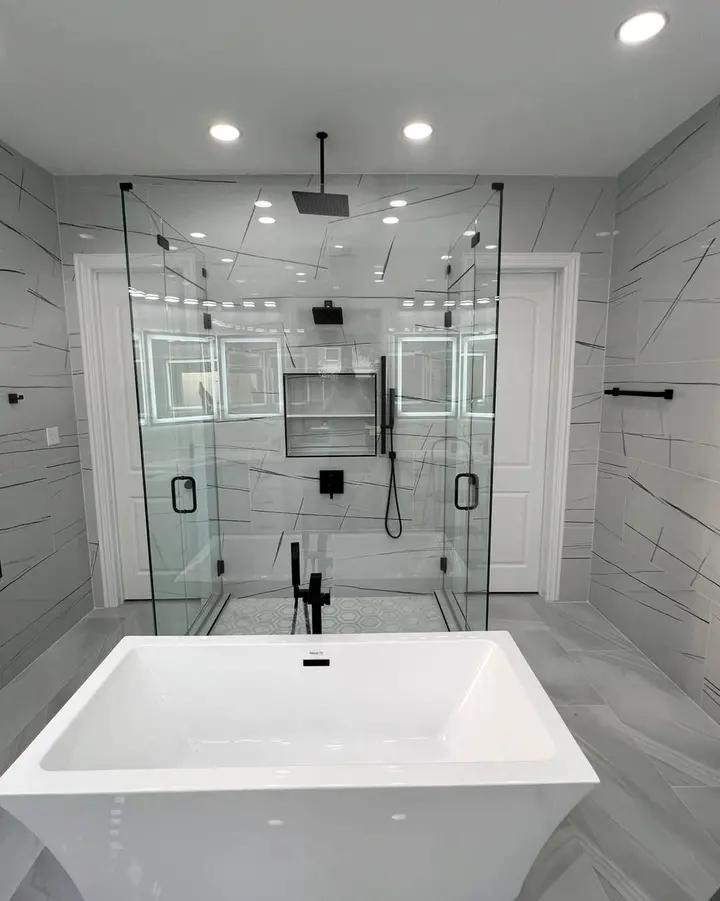
Frameless glass shower and freestanding tub
A primary bathroom built around a glass shower enclosure with a rain head, lit niche and a freestanding tub.
 Painting
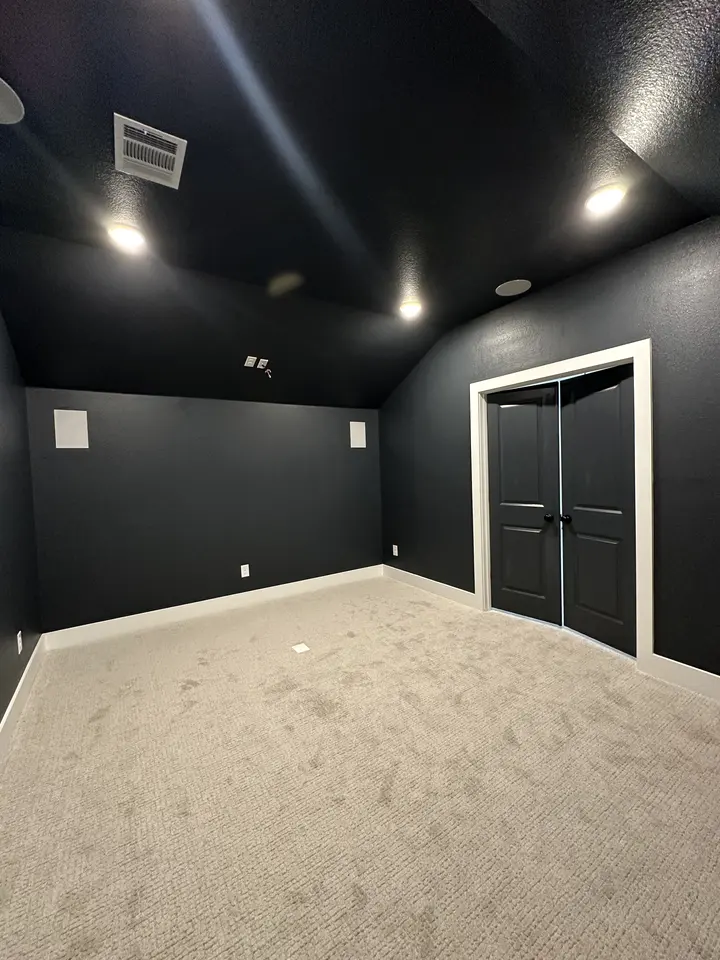
A media room painted deep navy, ceiling included
Walls, ceiling and doors in one dark color with crisp white trim, for a room that is meant to disappear when the lights go down.
Free estimate
Tell us about the room. We will tell you what it takes.
A free visit, honest options and a written estimate you can hold us to.