
Kitchen Remodeling
Kitchen Remodeling in Dallas, Planned Around How You Cook
A good kitchen starts with where things go, not what they look like. We work out the layout, storage and lighting first, then choose the cabinetry, countertops and tile that finish it.
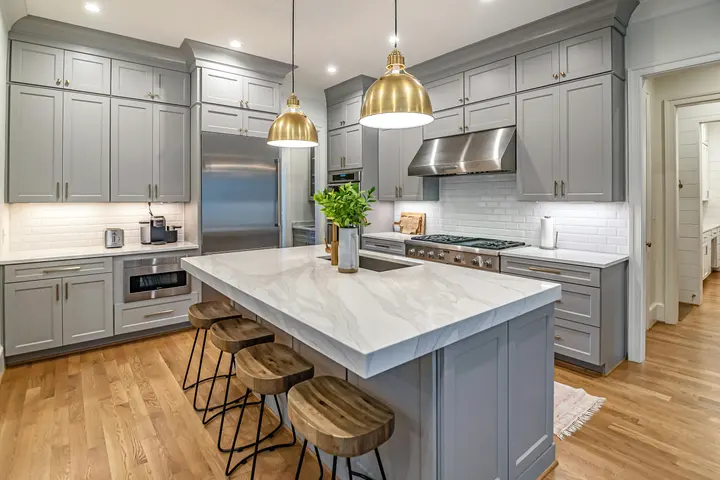
In short
Kitchen remodeling covers anything from new cabinetry and countertops on the existing layout to a full rework of walls, plumbing, electrical and lighting. It is for Dallas–Fort Worth homeowners whose kitchen is short on counter space or storage, cramped around the island, poorly lit, or simply worn out.
What the work includes
Layout improvements
Reworking the path between sink, range and refrigerator, opening or moving walls where the structure allows, and fixing tight walkways that make two cooks collide.
Cabinetry and storage
New cabinet boxes and doors, taller uppers, deep drawers in place of base shelves, pantry pull-outs and panels planned around your appliances.
Stone and quartz countertops
Quartz, quartzite, granite and other surfaces templated after cabinets are set, with seams placed deliberately and sink and cooktop cutouts measured on site.
Kitchen islands
New or enlarged islands with seating overhang, storage on both sides, and power or plumbing run in where the plan calls for a prep sink.
Backsplash tile
Tile from counter to upper cabinets or full height behind the range, with outlets, switches and edges planned so cut pieces stay out of sight.
Kitchen lighting
Recessed ceiling lights, pendants over the island and under-cabinet task lighting on separate switches, so the kitchen works for cooking and for evenings.
Start with the layout, not the finishes
Most kitchens in suburban Dallas–Fort Worth houses were built with a reasonable footprint and a poor use of it. A small island sits in the middle of a wide room. The refrigerator door blocks the only walkway. Corner cabinets swallow pots nobody can reach. New finishes on the same layout will look better, but they will not cook better.
So the first conversation is about how your household uses the room. Who cooks, who cleans, where the kids do homework, where groceries land when you walk in. From there we look at what can move. Sinks and dishwashers can usually shift a few feet. Ranges on gas need a gas line run. Walls may or may not be load-bearing, and that decides whether opening one is a small job or a structural one.
Countertop materials compared
Countertops take the most daily abuse of anything in the kitchen. Each common material handles heat, stains and cleaning differently.
| Material | Strengths | What to keep in mind |
|---|---|---|
| Quartz | Consistent color, non-porous, no sealing needed | Engineered with resin, so hot pans should go on a trivet; not suited to outdoor kitchens |
| Quartzite | Natural stone, very hard, handles heat well | Needs periodic sealing; each slab varies, so choosing your actual slab matters |
| Granite | Durable, heat-tolerant, wide range of patterns | Needs sealing; busy patterns can compete with a patterned backsplash |
| Marble | Classic look, cool surface for baking | Etches from lemon, vinegar and wine; develops a patina many people like and some do not |
| Butcher block | Warm, easy to repair, good for an island section | Needs oiling and care around the sink; not the best choice next to a dishwasher |
Many kitchens mix two: a hard-wearing quartz or quartzite on the perimeter and a contrasting stone or wood on the island. Our page on choosing cabinetry and countertops together goes deeper into edges, seams and cabinet construction.
Islands, storage and the space between
An island earns its place only when there is room to walk around it. Walkways of about 36 to 42 inches are the common guideline, wider where two people cook at once or where an appliance door opens into the aisle. If your kitchen cannot give an island that clearance, a peninsula or a longer run of perimeter counter usually works better.
When the room allows it, an island can carry a prep sink, a microwave drawer, trash pull-outs and seating on one side. The details that make an island comfortable, such as overhang depth, stool spacing and where outlets go, are covered in our kitchen island planning guide.
Light it for cooking and for living
Many older kitchens rely on one ceiling fixture and whatever daylight comes through the window over the sink. That leaves you cutting in your own shadow. A remodel is the right time to add layers: recessed lights for general light, pendants over the island, and under-cabinet strips that put light straight onto the counter.
Backsplash tile and lighting should be planned together because the light shows off the tile, and glossy tile reflects it. For materials, heights and switching, see backsplash tile and lighting ideas.
Cost in a kitchen follows scope. Keeping the layout and replacing surfaces sits at one end. Moving plumbing, removing walls, upgrading electrical service and choosing natural stone sit at the other. Your written estimate breaks those pieces out so you can see which decisions move the number.
From our projects
See all projects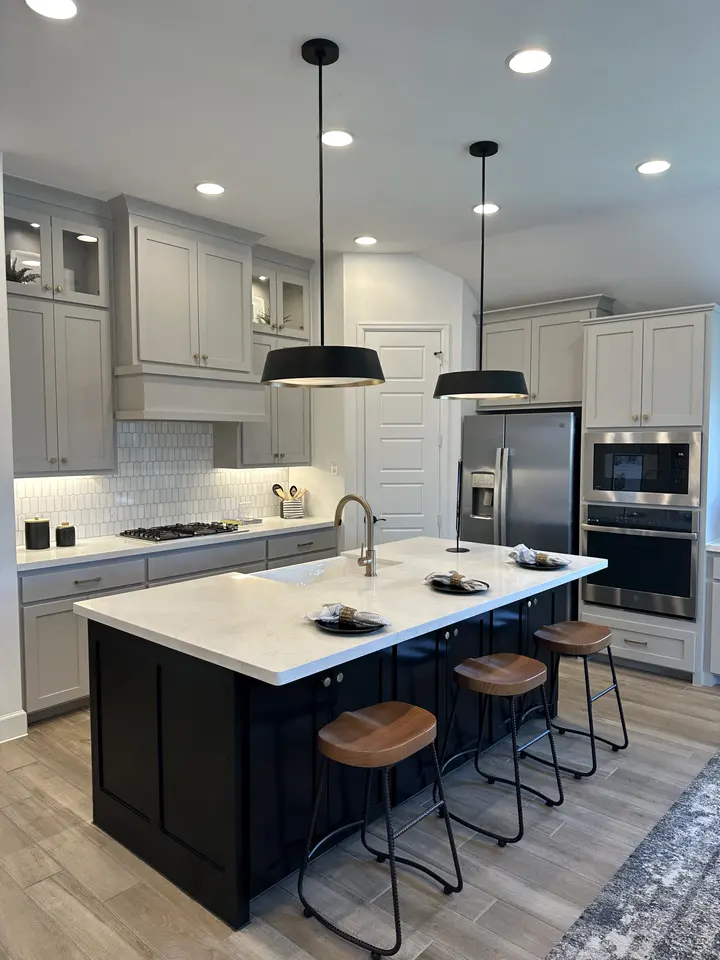

On site
How a kitchen remodeling project runs
Protect and remove
Floors and adjacent rooms are covered, appliances are disconnected, and old cabinets, countertops and backsplash are removed without damaging walls you are keeping.
Rough-in the new plan
Plumbing, gas and electrical lines are moved or added for the new layout, and walls, ceilings and subfloor are repaired and prepared.
Cabinets, then counters
Cabinets are set level and fastened, countertops are templated from the installed boxes, then fabricated and installed with sink and cooktop cutouts.
Tile, lights, final fit
Backsplash tile goes up, lighting and fixtures are connected, appliances are installed and adjusted, doors and drawers are aligned, and the kitchen is cleaned.
Specialties
Kitchens, in more detail
Homeowners on Legacy
From our Google reviews
We had a very good experience working with Sebastian and his crew. Our kitchen remodel project went very smooth and finished in a timely manner. We updated our kitchen floor tiles, installed Quartz countertops and backsplash and under cabinet lights. We highly recommend and will definitely use Legacy Home Solutions for any future projects.
Sebastian is very profesional and does clean work installing our cabinet handles. We are happy with the outcome! will recommend it to our friends.
Legacy Home Solutions did a fantastic job on our pre move in remodel. They replaced all the flooring, replaced all the baseboards, remodeled the master shower, and painted the whole place. And the had to delay their start day by 2 days due to our closing being delayed. Sebastian was on site daily. He is always thinking ahead to make sure everything went smoothly. We would definitely use them again.
How can we manage without a kitchen during the remodel?
Most families set up a temporary station in a dining room or garage with the refrigerator, a microwave, a toaster oven or air fryer and a folding table. We keep the work area closed off and clean it daily, and we give you a clear sequence so you know which days the sink and appliances are out of service.
Is it worth keeping my existing cabinets and only replacing countertops?
It can be, if the cabinet boxes are solid wood or plywood, level and in good shape, and you like the layout. Cabinets with swollen particleboard near the sink or sagging shelves are a poor base for new stone. We look inside the cabinets at the walkthrough and tell you honestly which ones are worth keeping.
Can you take out the wall between my kitchen and living room?
Often, yes, but it depends on what the wall carries. A non-structural partition is mostly demolition and patching. A load-bearing wall needs a beam sized for the load, and walls can also hide plumbing vents, ductwork or wiring that must be rerouted. We identify what is in the wall before quoting so the estimate reflects the real work.
Should I buy my appliances before the remodel starts?
Choose them early, even if delivery comes later. Cabinet widths, the range hood, electrical circuits, gas lines and countertop cutouts are all planned around specific appliance dimensions. Changing a range or refrigerator model midway can mean reworking cabinets. Having the exact model numbers before cabinets are ordered keeps the plan stable.
What decisions have the biggest effect on a kitchen budget?
Layout changes and material choices. Moving the sink or range, removing walls and adding circuits add trade labor. Custom cabinetry, natural stone and full-height tile add material cost. Keeping the plumbing in place and spending where your hands touch every day, such as drawers, counters and lighting, usually gives the best return on each decision.
Journal
Read before you start
KitchensHow long does a kitchen remodel take in Dallas–Fort Worth?
How long a kitchen remodel takes in Dallas–Fort Worth, phase by phase: design, cabinet and stone lead times, demo, rough-in, countertops and the finish.
KitchensLiving at home during a kitchen remodel: how to plan for it
How to plan for living at home during a kitchen remodel: a temporary kitchen, meals and dishes, dust and noise by phase, kids, pets, and packing up.
KitchensKitchen island size: clearances, seating and what fits
How to size a kitchen island: typical walkway clearances, seating space and overhangs, and how a sink or cooktop changes what fits in your kitchen.
Kitchen Remodeling across Dallas–Fort Worth
All service areasFree estimate
Tell us about the room. We will tell you what it takes.
A free visit, honest options and a written estimate you can hold us to.