
Dallas, Texas · Dallas County
Remodeling in Dallas, TX
Dallas has almost every kind of house, from prewar cottages to new infill builds. We plan bathrooms, kitchens, floors and paint around the house you actually own, not a generic template.
Homes in Dallas
Dallas housing covers a wide spread. Older neighborhoods such as Lakewood and the M Streets hold Tudor cottages and bungalows from the early and middle twentieth century, many of them on pier-and-beam foundations. Farther out you find long blocks of 1950s and 1960s ranch houses, then slab-on-grade homes from the 1970s onward, and new infill construction wherever an older house came down.
Each era brings its own surprises. In a prewar house, opening a bathroom wall can reveal old galvanized supply lines, cast-iron drains or framing that is out of square, and the floor under a tub may need leveling before tile goes down. Kitchens in these homes are often small and closed off, so layout is usually the first conversation.
Ranch and slab homes are simpler to open up, but the North Texas clay under them swells and shrinks with wet and dry seasons. That shows up as cracked grout, sticking doors and hairline drywall cracks. Before new tile or hardwood goes in, we check the floor for flatness and talk through whether any movement needs attention first. Older walls may also carry layers of oil-based paint that need a bonding primer.
What Dallas homeowners ask us for
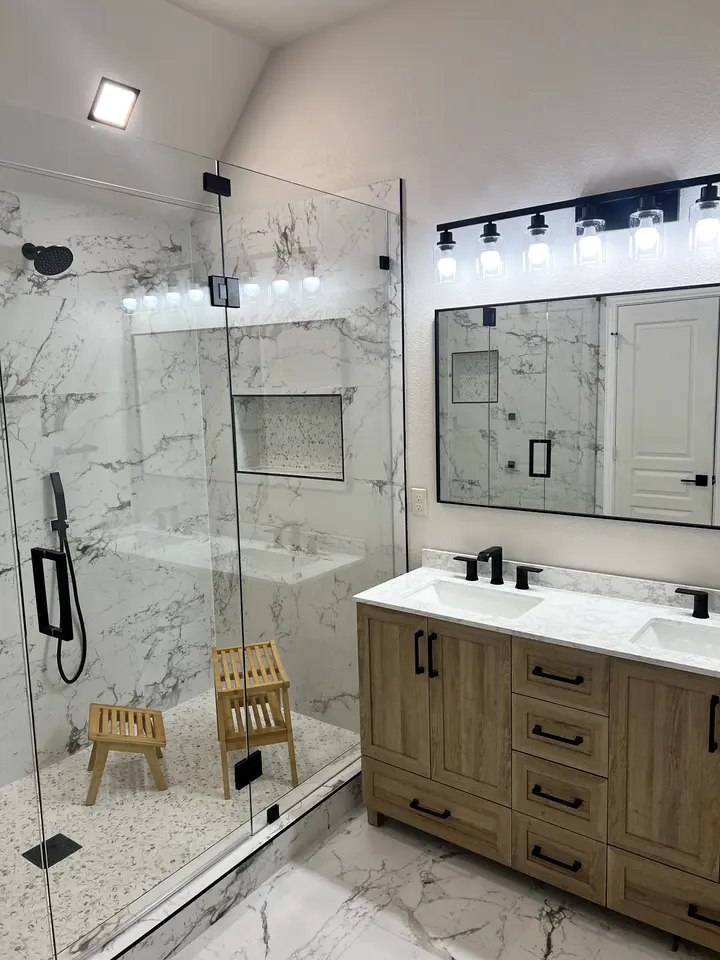
In Dallas, the project that matters most depends on the age of the house. Owners of older homes often start with bathrooms, because original baths are small, have tired tile and rarely have a proper shower. A walk-in shower with a waterproofed tile base fits many of these footprints, and removing a tub can free up floor space. Bathroom work in an older house is also the time to replace old valves and supply lines while the wall is open.
In ranch homes, the kitchen is usually the bigger win. Removing or widening the wall between kitchen and living room, then adding an island, changes how the whole house works. Before any wall comes out, we confirm what it carries and what runs through it. Opening a wall also changes the lighting plan, since the kitchen and living area now share one ceiling.
- Prewar homes: bathroom updates and floor leveling
- Ranch homes: kitchen layout changes and hardwood flooring that runs through the open space
- Newer infill: finish upgrades, lighting and paint
Services in Dallas
What we do in Dallas
From our projects
See all projects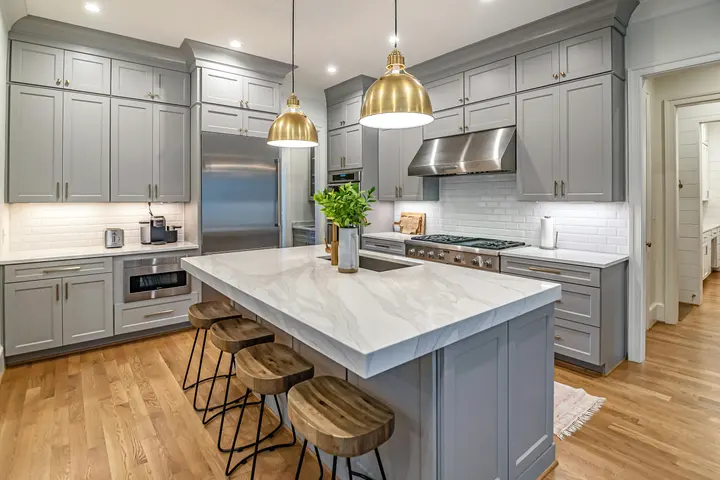
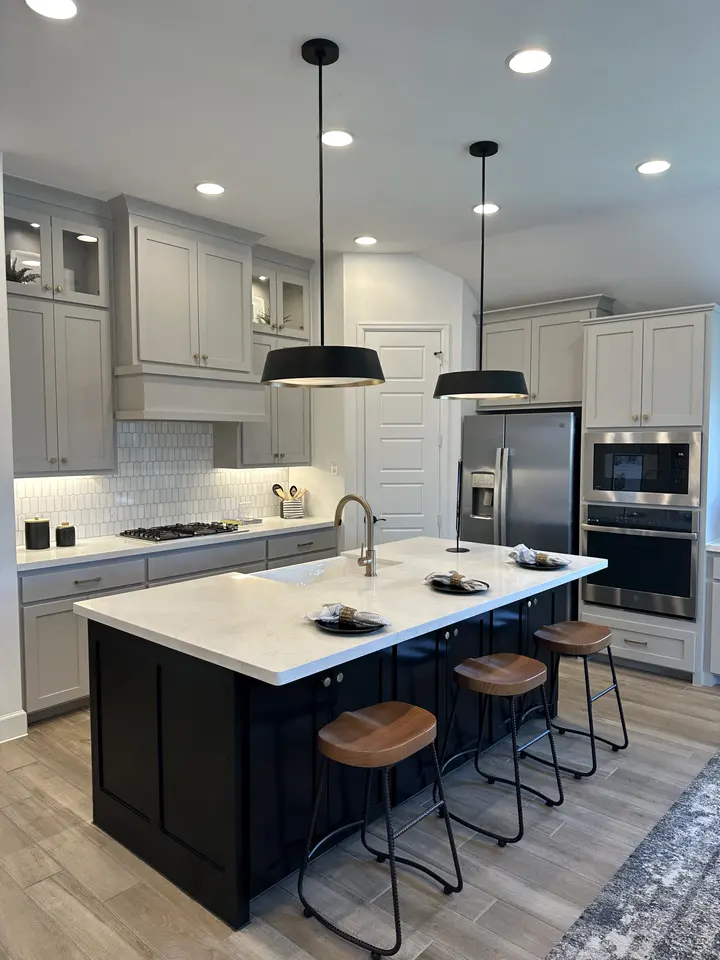
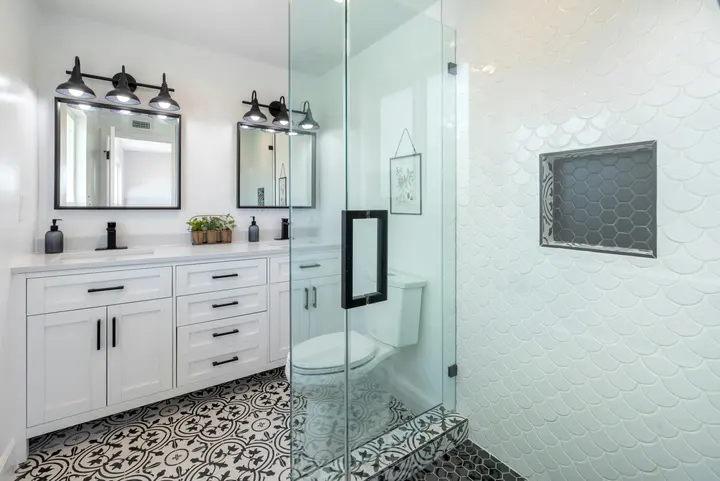
Google reviews
What homeowners say
Legacy Home Solutions did a fantastic job on our pre move in remodel. They replaced all the flooring, replaced all the baseboards, remodeled the master shower, and painted the whole place. And the had to delay their start day by 2 days due to our closing being delayed. Sebastian was on site daily. He is always thinking ahead to make sure everything went smoothly. We would definitely use them again.
Very professional and prompt. Excellent results, great quality. Would absolutely recommend. Used for both carpeting and painting!
Sebastian is very profesional and does clean work installing our cabinet handles. We are happy with the outcome! will recommend it to our friends.
Dallas
Questions from Dallas homeowners
My Dallas house is on pier and beam. Can I still get a tile floor in the bathroom?
Usually yes, but the floor has to be stiff enough. We look at joist size, spacing and the condition of the subfloor, then add blocking or another layer of plywood where needed before underlayment and tile. Skipping that step is a common reason tile cracks in older houses.
What happens if you find old plumbing behind the walls?
Older Dallas homes sometimes still have galvanized supply lines or cast-iron drains. When we open a wall and find them, we show you what we found, explain the options and put any added cost in writing before anything changes. Replacing old lines while the wall is already open is usually cheaper than coming back later.
Can a small closed kitchen in an older Dallas home be opened to the living room?
Often, but it depends on what the wall carries. Many interior walls in older homes support ceiling joists, and some hide plumbing vents or ductwork. We check before planning. If the wall is structural, the opening needs a properly sized beam, and that answer shapes both the budget and the timeline.

Free estimate
Planning a project in Dallas? Start with a free visit.
A free visit, honest options and a written estimate you can hold us to.