
Custom Tile Showers
Walk-In Shower Installation, Layer by Layer
A walk-in shower looks simple: tile, glass, a drain. Getting it to stay dry inside the wall for decades depends on slope, waterproofing and where every seam lands.
In short
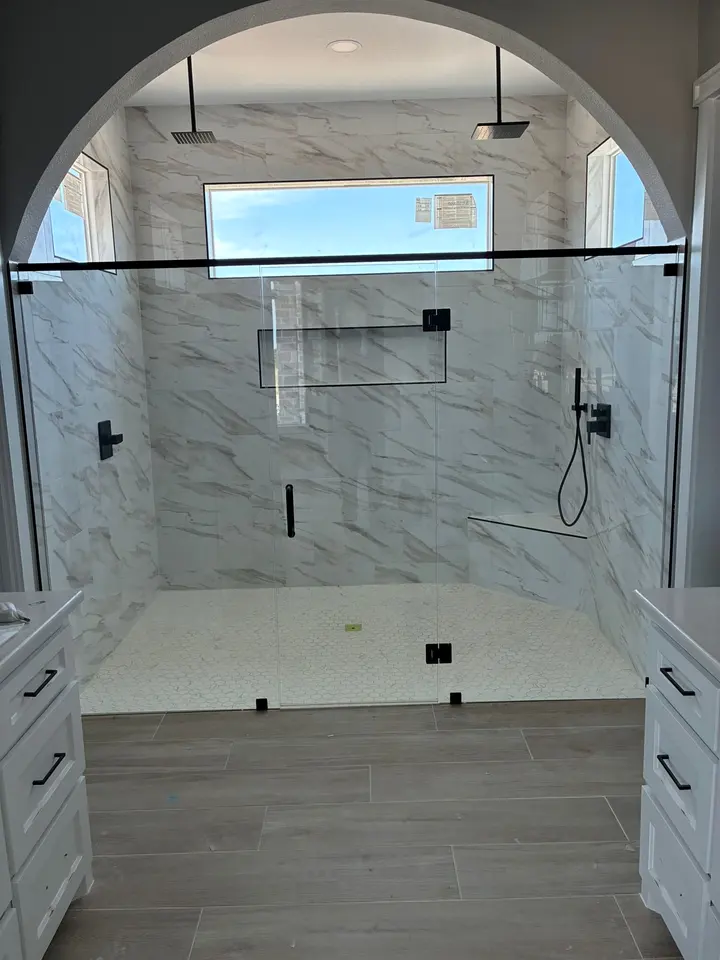
Walk-in shower installation means building a tiled shower with a low curb or no curb, a sloped floor, waterproofed walls, niches and a frameless glass panel or door. It is for homeowners who want an open, easy-to-clean shower, more room to move, or a safer step-in than a tub edge.
What is included
Waterproofed walls and pan
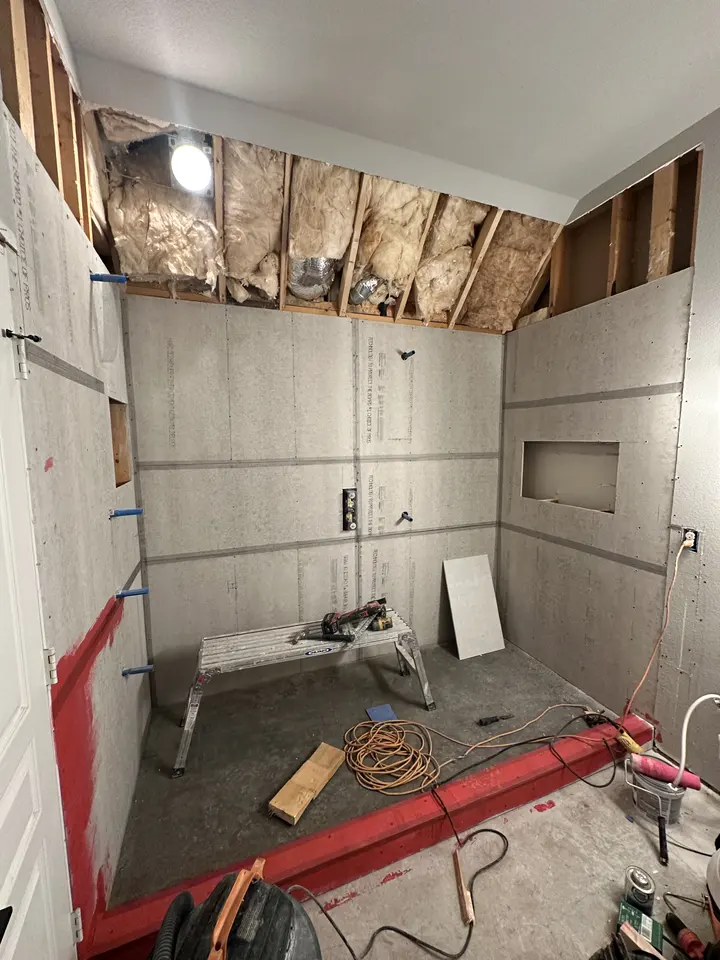
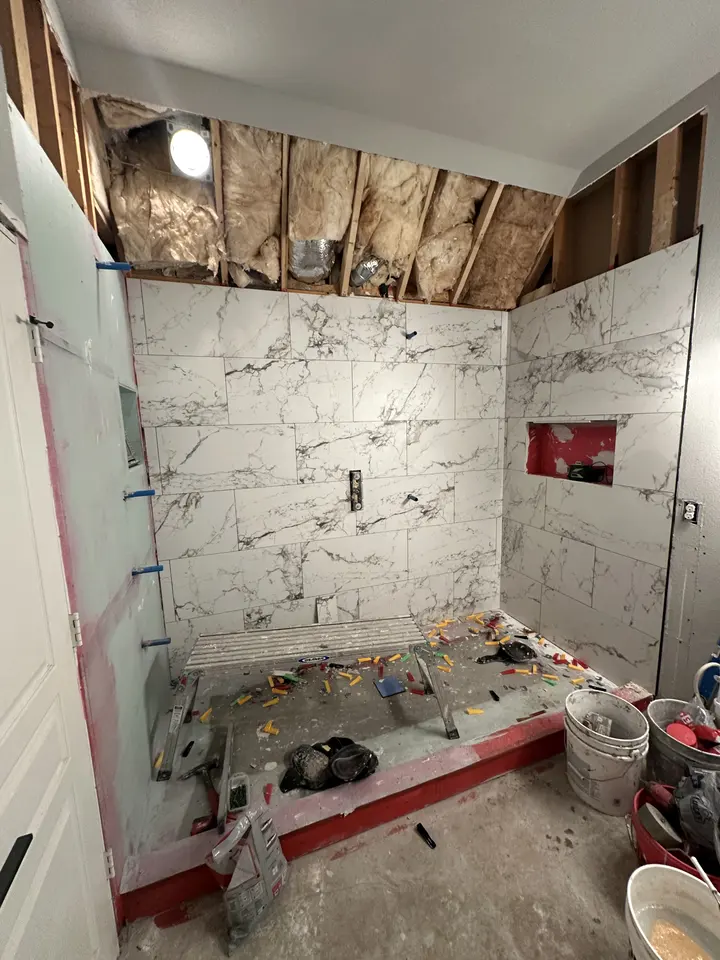
Cement board on the framing, then a waterproofing membrane lapped into corners, around the valve and over the floor before a single tile is set.
Recessed niches and benches
Shelves built into the wall between studs, and built-in or floating benches, all waterproofed with the same membrane as the surrounding walls.
Large-format wall tile
Porcelain or marble-look panels with minimal grout lines, set on flat walls so edges stay even and the finished surface wipes clean easily.
Frameless glass
A fixed panel or hinged door in heavy tempered glass, measured after tile is finished and fitted with matching hinges, clamps and handle.
Curb, low curb or curbless
The first decision is the entry. A standard curb is the simplest to build and keeps water in even with a small glass panel. A low curb reduces the step while still giving the pan an edge. A curbless shower has no step at all, which suits aging in place and gives the bathroom a continuous floor, but it needs more work underneath.
To go curbless, the shower floor has to sit lower than the bathroom floor so it can slope to the drain. On a slab, that usually means cutting and recessing the concrete in the shower area. On a wood subfloor, joists may need to be notched or the rest of the floor built up. It is very doable, but it belongs in the plan from day one, not as a change halfway through.
Drains, slope and tile layout
A shower floor is typically sloped about 1/4 inch per foot toward the drain. With a center drain, the floor slopes from all four sides, which works best with small mosaic tile that can follow the gentle valleys. With a linear drain along one wall, the floor slopes in a single direction, so you can run larger tiles across the floor and even carry the same tile from the bathroom straight into the shower.
On the walls, large-format porcelain keeps grout lines to a minimum. The layout is planned before setting starts: where full tiles land at eye level, how the niche lines up with the grout joints, and where cut pieces go so they sit in the corners rather than the middle of the wall. Matte-black valves, heads and drains are set to those same lines so everything reads as one design.
Glass and the finishing details
Frameless glass is measured only after the tile is on, because the tile thickness changes the opening. A single fixed panel is common for walk-in layouts where the shower is deep enough to keep spray inside. A hinged door suits smaller showers or ones that face the vanity. Glass thickness is commonly 3/8 inch, which feels solid and needs no metal frame.
If your current shower is a tub with a curtain, a tub-to-shower conversion in the same footprint may be the most direct route. Showers are also the center of most full bathroom remodels in Dallas, where tile, vanity and lighting are planned together. Either way, the first step is a walkthrough and a free written estimate for your shower.
Projects
Work from this trade
 Bathrooms
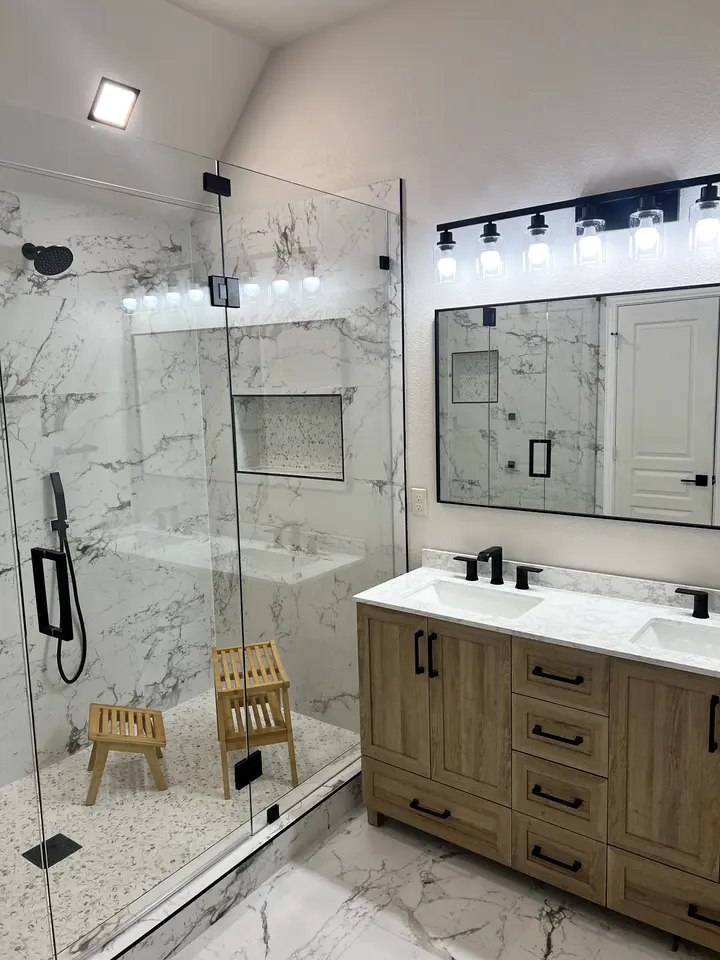
A marble-look walk-in shower, from studs to finish
A jetted tub and subway-tile shower replaced with one large walk-in shower, frameless glass and a new double vanity.
 Bathrooms
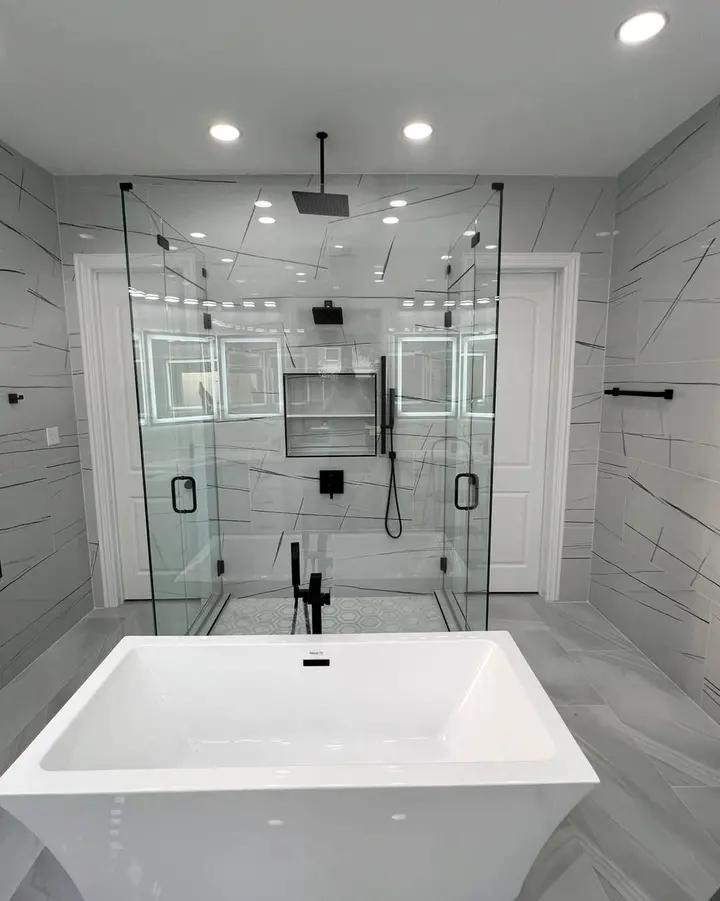
Frameless glass shower and freestanding tub
A primary bathroom built around a glass shower enclosure with a rain head, lit niche and a freestanding tub.
Homeowners on Legacy
From our Google reviews
Legacy Home Solutions did a fantastic job on our pre move in remodel. They replaced all the flooring, replaced all the baseboards, remodeled the master shower, and painted the whole place. And the had to delay their start day by 2 days due to our closing being delayed. Sebastian was on site daily. He is always thinking ahead to make sure everything went smoothly. We would definitely use them again.
Sebastian and his team did a great job making repairs to our home after having a leak. He was very transparent about timing, pricing, and always making great suggestions. They replaced all of the flooring in our bedroom and bathroom, built a brand new vanity, and made a few upgrades to the bar area! Will definitely be using them again in the future!
My concrete mailbox was damaged and within 24 hours they had someone fixing it and making it good as new for a reasonable price. Great service!
Is a walk-in shower without a door going to splash the bathroom?
It depends on depth and where the showerhead points. A doorless or single-panel shower works when the shower is deep enough and the head sprays away from the opening. Rain heads directly overhead also help. For shallower showers we usually recommend a door. We check the actual dimensions before suggesting an open layout.
How big should a shower niche be?
Size it around what you actually keep in the shower. A tall bottle of shampoo sets the minimum height, and width is limited by stud spacing unless framing is modified. Many people choose one wide niche or two stacked ones. The niche should sit on the wall that is not in the direct line of spray, so bottles do not get soaked.
Can a shower bench be added to an existing shower?
A built-in bench is part of the shower structure and the waterproofing, so it is added during a rebuild, not onto finished tile. If a full rebuild is not planned, a floating teak or composite bench is a practical option. When we build a new shower, we decide on bench size and height before the membrane goes on.
What makes grout lines in a shower easier to keep clean?
Fewer of them, first. Large-format wall tile reduces grout lines significantly. Beyond that, the grout type matters: cement grouts need sealing, while epoxy and some urethane grouts resist staining without it. A squeegee after each shower and good ventilation to dry the room keep any grout looking newer for longer.
Journal
Read before you start
 Bathrooms
What happens behind the tile: shower waterproofing explained
Tile and grout are not waterproof. See how shower waterproofing really works: cement board, membranes, the pre-slope, niches and the flood test.
BathroomsCurbless or curbed walk-in shower: which is right for your bathroom?
Curbless or curbed walk-in shower? Compare how each is built, how well it keeps water in, what it asks of your floor, and who each design suits best.
 Bathrooms
Porcelain vs. natural marble for shower walls
Porcelain vs. marble for shower walls: compare looks, water absorption, etching, sealing, daily cleaning and installation so you pick the right tile.
Walk-In Showers across Dallas–Fort Worth
All service areas
Free estimate
Tell us about the room. We will tell you what it takes.
A free visit, honest options and a written estimate you can hold us to.