In short
A curbed walk-in shower is simpler to build and keeps water in with a low tiled wall at the entry. A curbless shower has no step, which makes it easier and safer to use, but the floor must be recessed so it can still slope to the drain. Choose curbless for long-term ease of use, curbed for simplicity.
Key takeaways
- A curb is a short tiled wall that holds water in; a curbless shower relies on floor slope and drain placement instead.
- Curbless showers need the floor lowered inside the shower, which means cutting a slab or reworking floor framing.
- Curbless entries suit aging in place and larger bathrooms; curbs suit tight rooms and simpler budgets.
- Either design depends on the same waterproofing behind the tile, and curbless extends it further into the room.
You have decided on a walk-in shower. Now the photos you saved split into two camps: showers with a tidy tiled step at the entry, and showers where the bathroom floor simply runs into the shower with nothing to step over. Both look good. They are not built the same way.
Choosing between a curbless or curbed walk-in shower comes down to how you want to use the room over the long run, what is under your bathroom floor, and how much water control you need in the space you have.
What does a shower curb actually do?
A curb is a short wall at the shower entry, usually framed or formed, wrapped in waterproofing and tiled. Its job is simple: it is a dam. Water that hits the floor stays inside the shower and runs to the drain, even if the glass does not reach the floor or the door is left open.
Because the curb holds the water, the shower floor can sit at roughly the same height as the bathroom floor and slope down to the drain inside the curb. That keeps the construction conventional. The floor slope is typically about 1/4 inch per foot toward the drain, and nothing about the rest of the bathroom has to change.
The trade-off is the step. A standard curb is easy for most people to step over, but it is still a trip point, and it limits anyone using a walker or a shower chair with wheels.
A well-built curb has a few details worth checking. The top should be pitched slightly toward the shower so water on it drains back in, not out onto the bathroom floor. The waterproofing has to wrap over and down the curb without gaps, because the curb is a common place for a slow leak to start. And if a glass panel or door sits on the curb, the curb needs to be wide and level enough to hold it properly.
How is a curbless shower built?
A curbless shower removes the dam, so the floor itself has to do the work. The shower area is recessed below the surrounding bathroom floor, which lets it slope down toward the drain while the entry stays flush. Without that recess, the slope would have to start above the bathroom floor, and you would be back to a step.
On a concrete slab
Many suburban homes across Dallas–Fort Worth sit on a slab. For a curbless shower, a section of the slab inside the shower footprint is cut out and lowered, the drain is set at the new depth, and the area is re-poured before the mortar bed and waterproofing go in. It is the same kind of concrete work as moving a drain, only a little larger.
On a raised wood floor
In pier-and-beam houses or second-floor bathrooms, the framing under the shower is lowered or reworked so the subfloor sits deeper. Joists cannot simply be cut down, so this step sometimes needs its own framing plan. It is very achievable, but it has to be decided before demolition, not after.
The drain and the glass
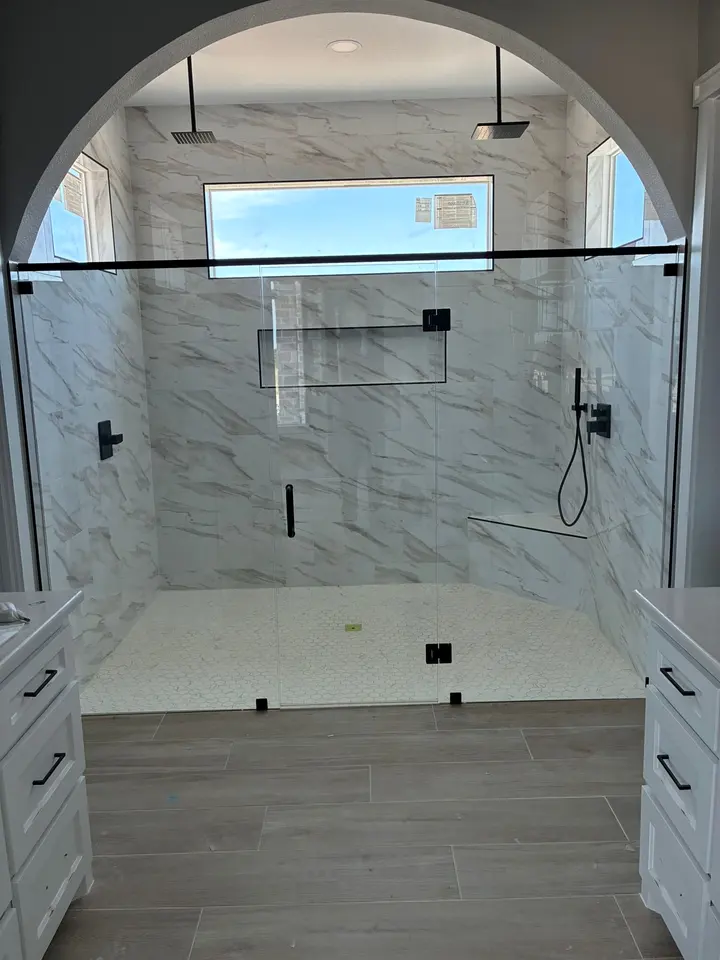
Curbless showers often use a linear drain, a long narrow channel along the back wall or across the entry. A linear drain lets the floor slope in one direction, which means larger floor tiles can be used without being cut into an envelope pattern. Glass is usually a fixed panel rather than a door, positioned to catch the spray from the shower head.
The bathroom floor outside the shower matters too. Because the shower floor and bathroom floor meet at the same height, they are usually tiled with the same material, or with two tiles of matching thickness. A curbless design often leads to new flooring throughout the bathroom, which is worth planning into the scope from the beginning rather than treating as an add-on later.
How do they compare?
| Factor | Curbed walk-in shower | Curbless walk-in shower |
|---|---|---|
| Entry | Short step over a tiled curb | Level with the bathroom floor |
| Water control | Curb holds water in the shower | Depends on floor slope, drain placement and glass layout |
| Floor work | Standard sloped mortar bed | Slab cut and lowered, or framing reworked |
| Waterproofing | Shower walls, floor and curb | Shower walls and floor, extended into the bathroom floor beyond the entry |
| Accessibility | Fine for most people, harder with a walker or wheels | Easy for all ages and mobility levels |
| Look | Defined shower zone | Continuous floor, the room reads larger |
| Schedule and cost | Simpler and quicker | More demolition, concrete or framing work and waterproofing |
Is a curbless or curbed walk-in shower better for a small bathroom?
Surprisingly, it depends on the shape more than the size. In a narrow bathroom where the shower opening faces the vanity or the toilet, a curb gives you a safety margin. If the spray escapes the glass, the curb still stops most of it.
A curbless shower in a small room works best when the shower is deep enough that the spray lands well inside the glass, and when the head is placed on a wall facing away from the entry. Some homeowners with small bathrooms go further and treat the whole room as a wet area, waterproofing the entire floor and sloping it to the drain. That approach works, but it changes how you use the room, and towels and bath mats need a home out of the splash zone.
In larger primary bathrooms, curbless is easier to get right. There is space for a deep shower, a long fixed panel and a dry zone beyond it. You can see how this fits into a larger layout on our primary suite remodeling page.
Who should choose each design?
Most homeowners find the answer once they answer three questions: how long they plan to stay, who uses the bathroom, and how much disruption they will accept for a flat entry.
A curbless shower is usually the better fit if:
- You plan to stay in the house long term and want a bathroom that works as mobility changes.
- Someone in the house already uses a cane, walker or shower chair.
- The bathroom is large enough for a deep shower and a fixed glass panel.
- You want a continuous floor that makes the room feel bigger.
A curbed shower is usually the better fit if:
- The room is tight and the shower opening faces other fixtures.
- You want a door that closes fully, rather than an open fixed panel.
- You want to keep concrete cutting and framing changes to a minimum.
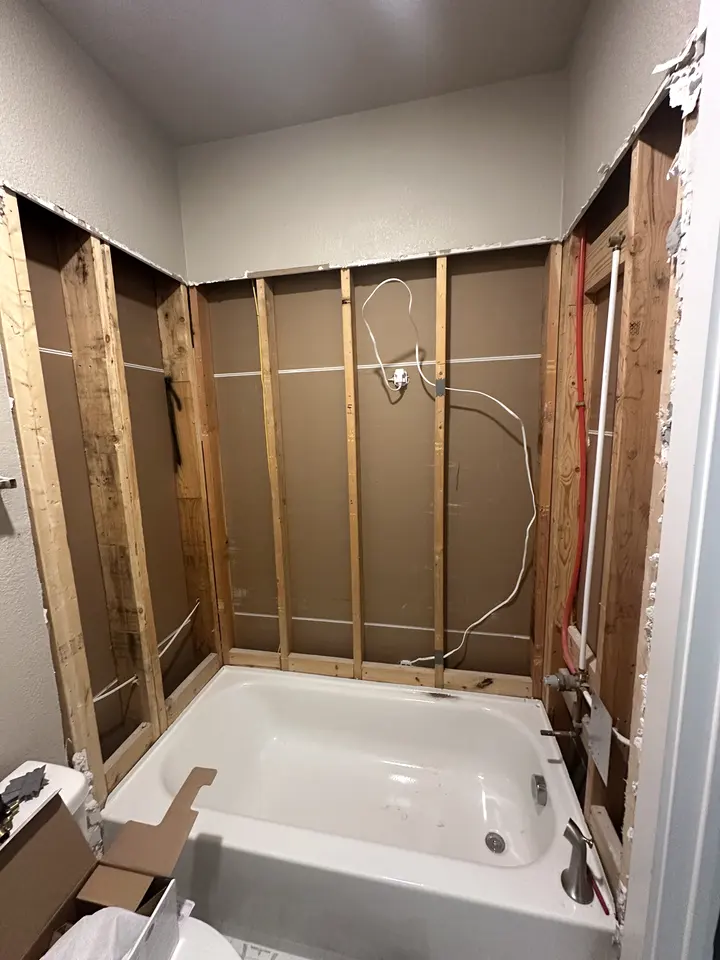
- You are converting a tub in the same alcove and want the simplest route.
There is also a middle path: a low-profile curb. It keeps a small dam at the entry while cutting down the step, and it avoids most of the floor work a true curbless shower needs. If you are replacing a tub, our page on converting a bathtub to a walk-in shower explains how each entry type fits an existing alcove.
What stays the same either way?
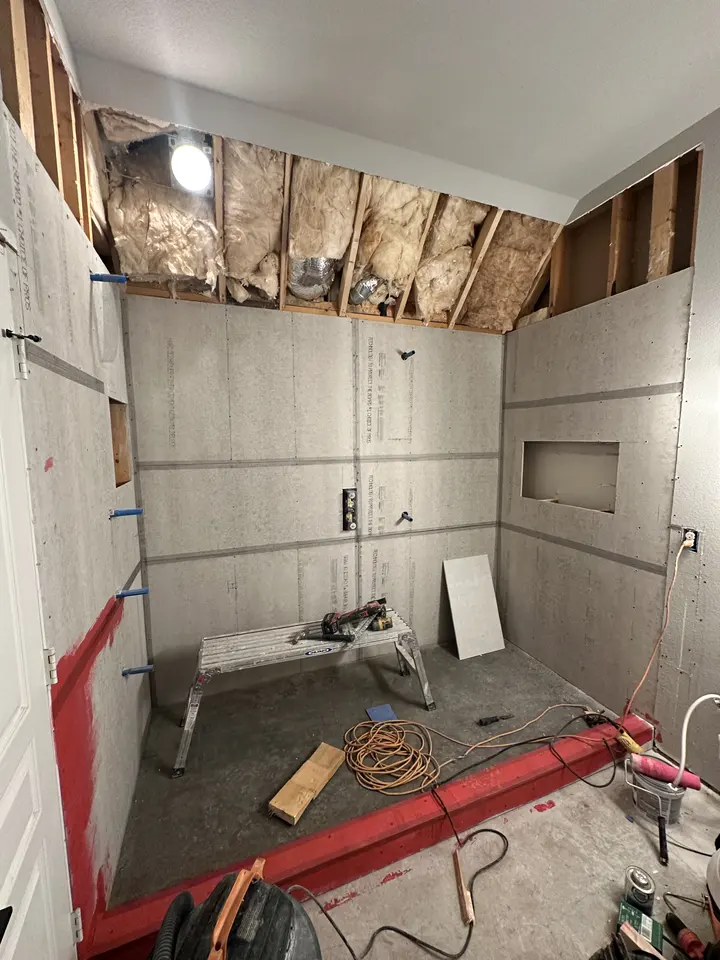
Whatever sits at the entry, the part of the shower you never see does the real work. Tile and grout are not waterproof on their own. Behind them, our shower builds use cement board on the walls and a waterproofing membrane over the cement board and sloped floor before any tile goes on.
In a curbless shower, that membrane continues past the shower opening onto the bathroom floor, because splashes do not stop at an invisible line. The corners, the niche, the valve and the drain connection get the same attention in both designs.
The finishes do not change either. Large-format porcelain or marble-look tile, recessed niches, matte-black fixtures and frameless glass all work with a curb or without one. For more on the build itself, our walk-in shower installation page shows how we put these pieces together.
What to decide before you call for an estimate
Come to the conversation knowing whether a level entry matters to you now or might matter later. Know whether your house is on a slab or a raised floor, if you can, and whether the bathroom is on the ground floor. Think about whether you prefer a door or an open glass panel, and where you would like the shower head and controls.
Photos help. Save a few showers you like, curbed or curbless, and note what you like about each. With that, a contractor can look at your floor and tell you what each option would involve in your particular house. For a broader look at the work, see our complete bathroom remodeling guide, and when you are ready, schedule your free in-home estimate.
Questions homeowners ask
Does a curbless walk-in shower leak onto the bathroom floor?
A properly built one should not flood the room. The floor slopes toward the drain, the glass is placed to catch the spray, and the waterproofing extends beyond the entry so small splashes are protected. Where problems occur, it is usually because the shower is too shallow for the head position or the glass panel is too short.
Can a curbless shower be added to a second-floor bathroom?
Often, yes, but it takes more planning. The floor framing under the shower has to be lowered or reworked so the shower floor can sit below the surrounding floor and still slope to the drain. Because joists carry load, the approach has to be worked out before demolition begins, and some layouts suit it better than others.
Do I need a linear drain for a curbless shower?
Not necessarily. A standard center drain can work, but it requires the floor to slope from four directions, which means smaller tiles or cut tiles around the drain. A linear drain lets the floor slope one way, so large-format tile can run across the shower floor with fewer cuts and a cleaner look.