In short
A tub-to-shower conversion removes the bathtub and builds a walk-in shower in its place, usually in the same alcove. The work involves demolition, a larger drain, a re-set valve, a sloped and waterproofed shower floor, new tile and glass. It makes sense when nobody uses the tub, and less sense when it is the only tub in the house.
Key takeaways
- A tub-to-shower conversion is a small construction project, not a swap: the drain, valve, floor and walls all change.
- Staying inside the existing tub alcove keeps the job simpler and faster than moving the shower elsewhere.
- A lower curb or curbless entry makes the new shower easier to use for years to come.
- If it is the only tub in the house, think about who will live there before you remove it.
Most of the tubs we are asked to remove have one thing in common: nobody has taken a bath in them for years. They get used as a shower you have to step over, and the curtain and the high tub wall make a small bathroom feel smaller still.
A tub-to-shower conversion replaces that tub with a walk-in shower, most often in the same space. It sounds like a simple swap, but there is real construction behind it, and knowing what is involved helps you judge whether it is the right move for your bathroom.
What does a tub-to-shower conversion actually involve?
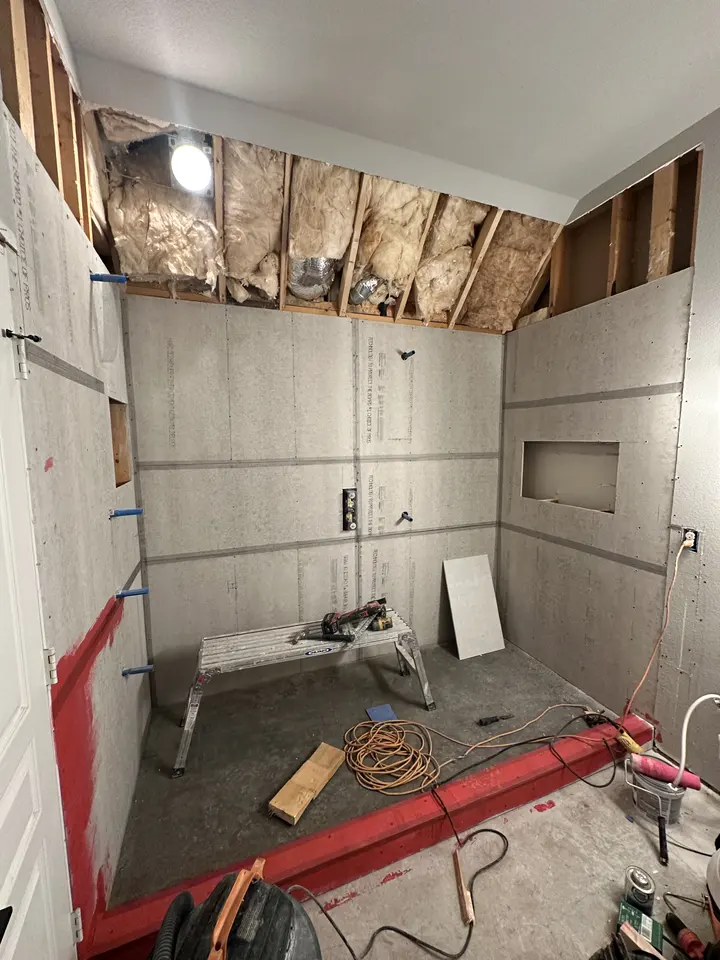
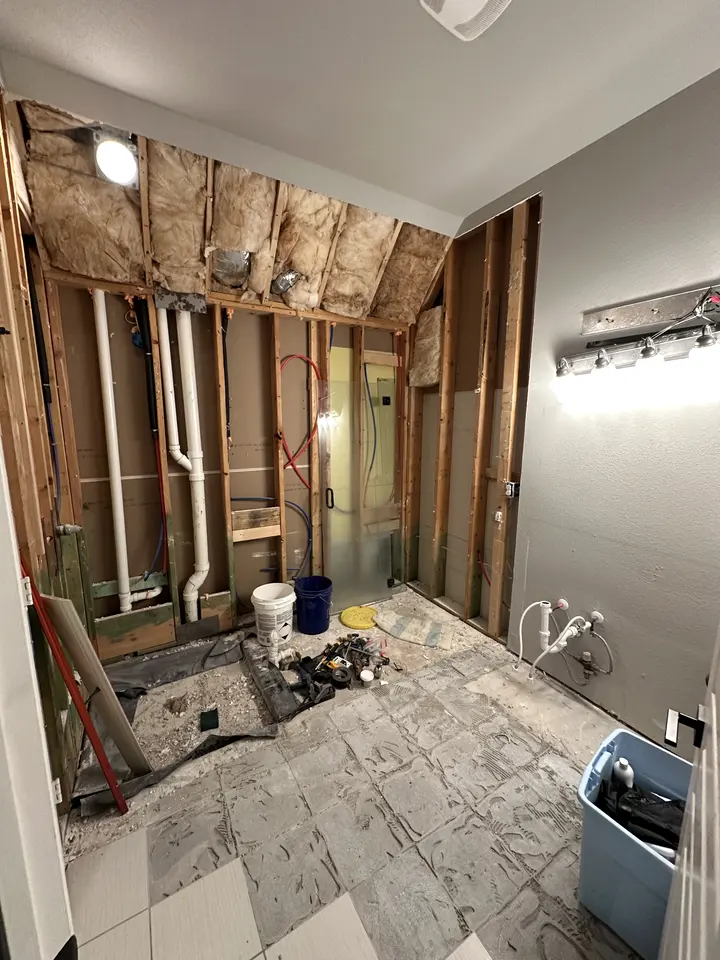
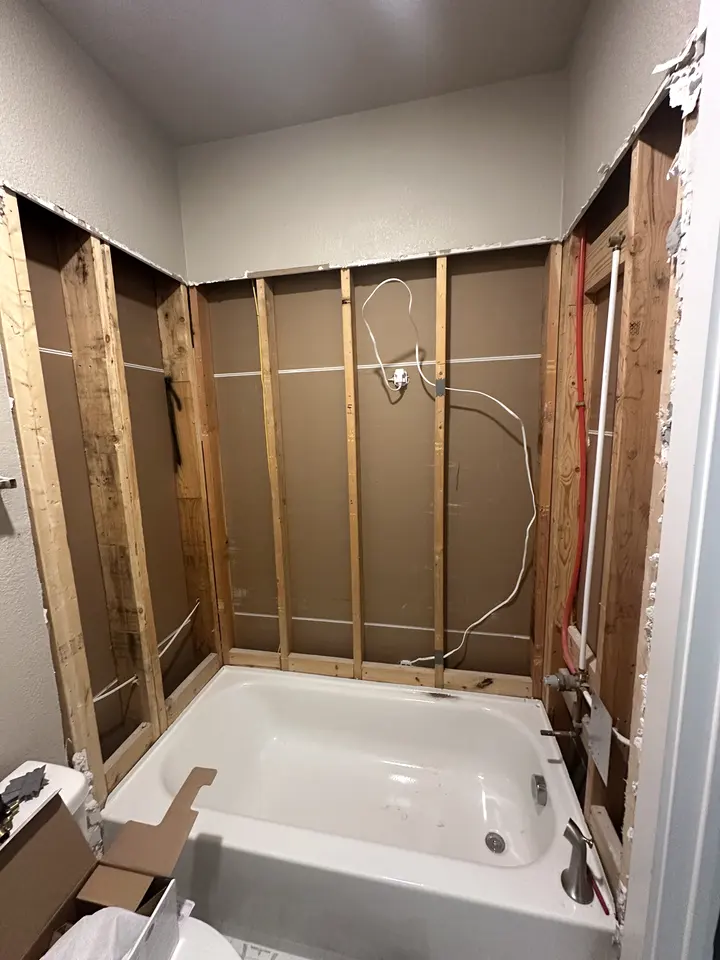
The tub, the tile or surround around it and the wall board behind that tile all come out. In a typical alcove, that leaves bare studs on three sides and an open floor where the tub sat. From there, the work breaks into a few distinct stages.
- Drain. Tubs commonly drain through a 1 1/2 inch line, while showers typically need a 2 inch drain. The drain is usually enlarged, and often moved to suit the new shower floor.
- Valve. A tub valve sits low with a spout below it. For a shower, the valve is re-set at a comfortable height, the spout is removed, and the shower head may be raised or joined by a handheld on a slide bar.
- Shower floor. A mortar bed is built with a slope toward the drain, typically about 1/4 inch per foot, then waterproofed.
- Walls. Cement board goes up, a waterproofing membrane covers it, and niches or a bench are framed in if you want them.
- Tile and glass. Tile goes on the walls and floor, and frameless glass is measured after tile is finished.
In a slab-on-grade house, which is common across suburban Dallas–Fort Worth, changing the drain means cutting a section of concrete and patching it. In an older pier-and-beam house, the plumber can often reach the drain from below instead.
One detail homeowners rarely expect is the bathroom floor itself. The tub apron hid a strip of subfloor, and the existing floor tile usually stops against it. Once the tub is gone, that strip has to be filled, and matching old floor tile is often impossible. Many conversions end up with new flooring in the whole bathroom for that reason alone. If your floor is dated anyway, it is worth planning for from the start rather than discovering it after demolition, when the choice has to be made quickly.
How big will the new shower be?
A standard alcove tub is typically about 60 inches long. When you convert inside that alcove, the shower keeps the same length and roughly the same depth, which gives you a comfortable walk-in shower for one person.
If you want more room, you can borrow space from the bathroom, for example by removing a linen closet at the end of the tub or pulling the shower wall out a little. That adds framing, drywall and sometimes flooring work, and it moves the job away from a simple conversion toward a layout change.
A bench can also be built into one end. It eats into the standing area, so in a 60-inch shower a small corner bench or a fold-down seat often works better than a full-width one.
When does converting a tub to a shower make sense?
A tub-to-shower conversion is usually a good call in these situations:
- Nobody in the house takes baths, and the tub is only used as a shower.
- Stepping over a tub wall is awkward now, or will be in a few years.
- The bathroom is small, and removing the tub and curtain would open it up visually.
- The primary bathroom has a tub and a separate shower, and a bigger shower would get more use than the tub.
- There is another bathtub elsewhere in the house for children or guests.
In a primary bathroom, converting a rarely used garden tub into a larger walk-in shower is a common and practical change. Our page on the primary bathroom remodel covers how that fits into a larger redesign.
When should you keep the tub?
Keep it if it is the only tub in the house and you have young children or expect to. Bathing small children in a shower is possible, but most parents prefer a tub. Many families shopping for a home look for at least one somewhere in the house, so removing the only one is worth thinking through if you plan to sell.
Keep it, too, if someone in the house genuinely uses it for soaking. A shower that nobody asked for is not an improvement. In a larger bathroom, the answer may be both: a walk-in shower plus a freestanding tub, which is a different project with its own plumbing and floor requirements.
| Question | Points toward converting | Points toward keeping the tub |
|---|---|---|
| Does anyone take baths? | No, it is only used as a shower | Yes, regularly |
| Is there another tub in the house? | Yes | No, this is the only one |
| Who lives here? | Adults, or people planning to stay long term | Young children, or a sale is coming soon |
| Is stepping over the tub wall a problem? | Yes, or it will be | No |
| How big is the bathroom? | Small, and the tub crowds it | Large enough for both |
Curb, low curb or curbless?
Once the tub is gone, you get to decide how you walk into the new shower. A standard curb is a short tiled wall at the entry that keeps water in. A low curb reduces the step. A curbless entry has no step at all; the bathroom floor runs straight into the shower.
A curbless shower is the easiest to use, especially as mobility changes, but it requires the shower floor to be recessed so it can still slope to the drain. On a slab, that means cutting deeper into the concrete; on a raised floor, it means lowering the framing. It is very doable, but it adds work. Our guide to custom walk-in showers goes into the options in more detail.
What gets added while the walls are open?
A conversion is the easiest time to add the features that make a shower pleasant to use, because the studs are exposed and changes cost little extra effort. Common additions include:
- A recessed niche for bottles, framed between studs and waterproofed like the rest of the wall.
- Blocking inside the wall for grab bars, even if you do not install them now.
- A handheld shower on a slide bar, alongside or instead of a fixed head.
- A second valve location so you can reach the controls without stepping into cold water.
- Better lighting over the shower and a properly sized exhaust fan.
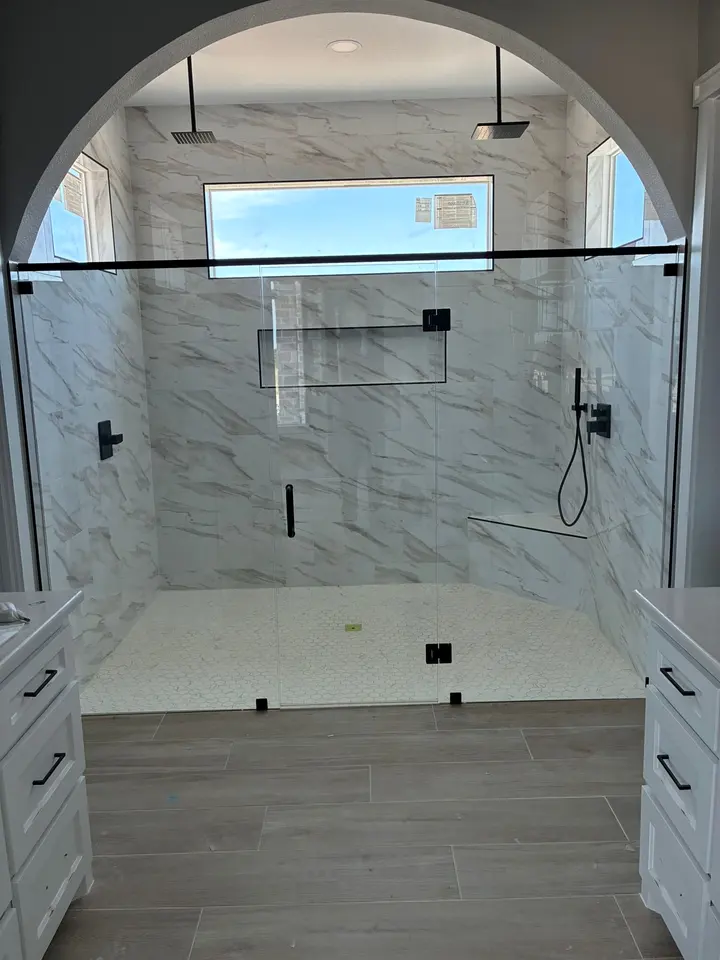
Our own builds use a waterproofing membrane over cement board before tile, large-format porcelain or marble-look tile, recessed niches, matte-black fixtures, and frameless glass. The combination keeps the shower clean-lined and easy to wipe down.
How long does a tub-to-shower conversion take?
A straightforward conversion in the same alcove fits comfortably within the one-to-three-week range of a typical bathroom remodel. Moving the drain across the room, going curbless or finding water damage behind the old tub adds time. So does a permit inspection, when one is required for the plumbing work.
The glass is the last piece. It is measured once the tile is set and then fabricated to size, so there is usually a short wait between finished tile and finished shower. The details of how we plan and build these, from drain to glass, are on our tub-to-shower conversion service page.
What to decide before you call for an estimate
Before anyone measures, settle a few things. Are you staying in the existing alcove or enlarging the shower? Do you want a curb, a low curb or a curbless entry? Would a niche, a bench or a handheld shower make the space more useful to you?
It also helps to think about the rest of the room. If the vanity, floor or lighting are also due for replacement, doing them at the same time avoids a second round of disruption. Photos of showers you like, even from other houses, make the conversation faster. When you have a rough picture, book a free estimate for your conversion and we will look at the plumbing, the floor and the walls in person. For the wider set of options, our Dallas bathroom remodeling overview is a useful place to start.
Questions homeowners ask
Is a tub-to-shower conversion worth it if I might sell?
It depends on what else the house offers. If there is another bathtub, converting a second tub to a walk-in shower is rarely a concern for buyers. If it would remove the only tub, families with young children may see that as a drawback. When a sale is close, keeping one tub somewhere in the house is the safer choice.
Can a tub-to-shower conversion be done without a permit?
That depends on the city and the scope. Replacing finishes usually needs no permit, but changing or moving a drain or a valve often does in Dallas and many surrounding suburbs. Rules vary, so your contractor should check the requirements for your address and tell you before work begins whether an inspection will be part of the schedule.
Can I use a prefabricated shower base instead of tile?
Yes, prefabricated bases exist and can shorten the floor work. The trade-off is that they come in fixed sizes and looks, and they may not suit an alcove that is out of square or a curbless design. A tiled floor over a sloped mortar bed and membrane fits any shape and matches the wall tile.