
Bathroom Remodeling
Bathroom Remodeling in Dallas–Fort Worth, From the Studs Out
A bathroom is judged by its tile and glass, but it lasts because of what sits behind them. We plan the waterproofing, plumbing and lighting first, then build the finishes you see every morning.
In short
Bathroom remodeling means taking a bathroom down to its framing or subfloor where needed and rebuilding it: shower or tub, waterproofing, tile, vanity, lighting and fixtures. It suits Dallas–Fort Worth homeowners with a dated or leaking bathroom, an awkward layout, or a tub nobody uses and a shower that is too small.
What the work includes
Custom tile showers
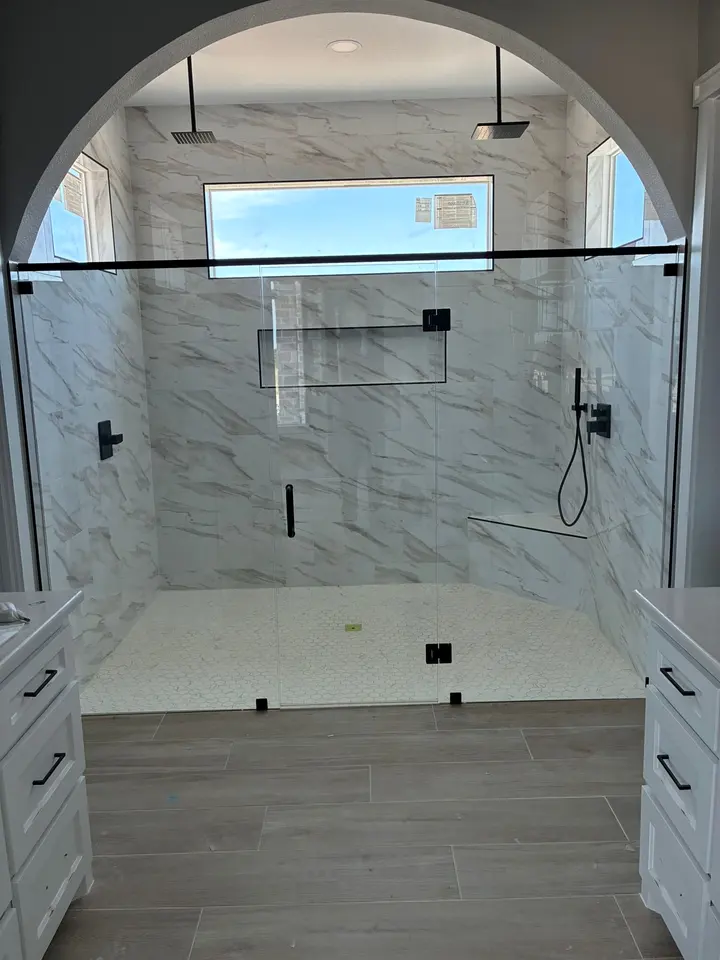
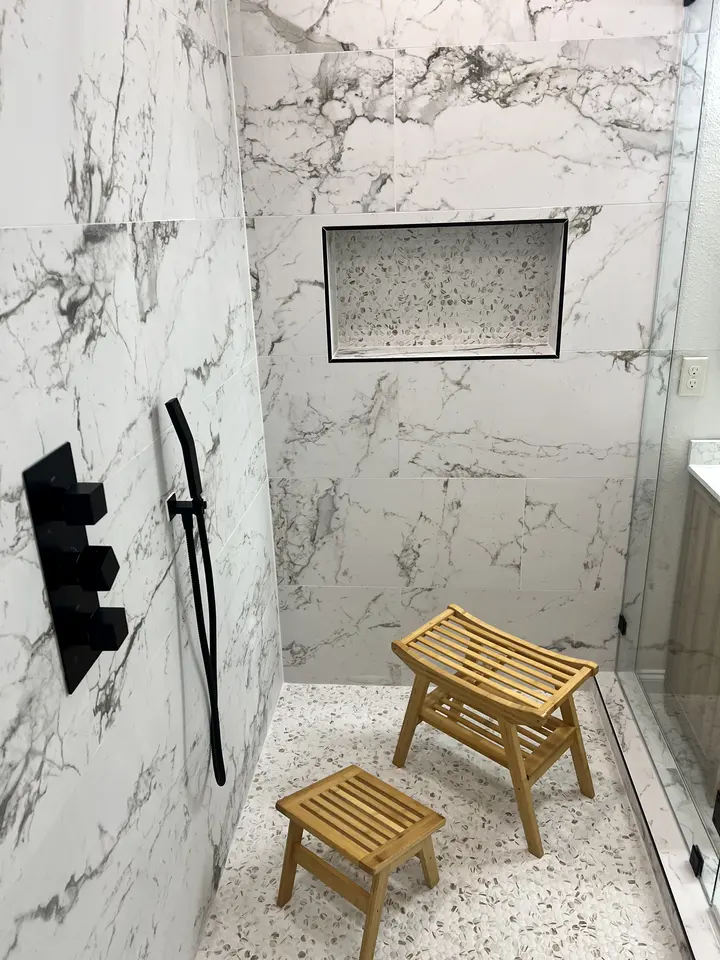
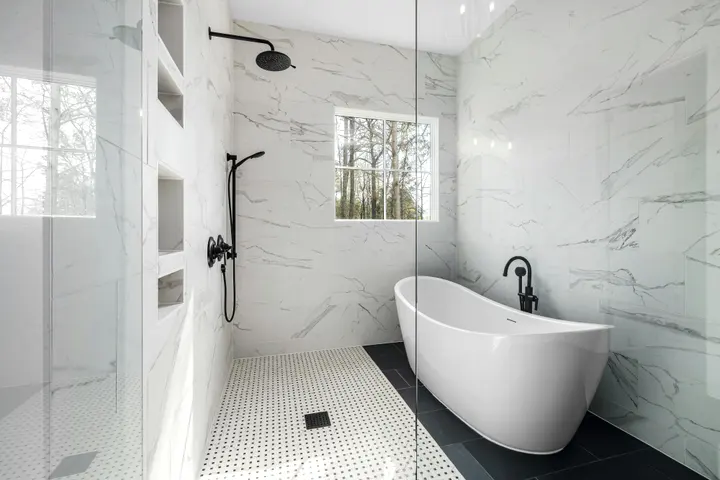
Walk-in showers built on cement board and a waterproofing membrane, finished in large-format porcelain or marble-look tile with recessed niches set between studs.
Frameless glass enclosures
Heavy frameless glass panels and doors measured after the tile is set, so the glass follows the finished walls rather than the rough framing.
Tub-to-shower conversions
Removing a built-in tub nobody uses and replacing it with a larger, lower-threshold shower that fits the existing footprint and drain location where possible.
Freestanding tubs
Floor-mounted tubs with the supply lines and drain placed for the tub you actually choose, including the floor support and filler location it needs.
Vanities and storage
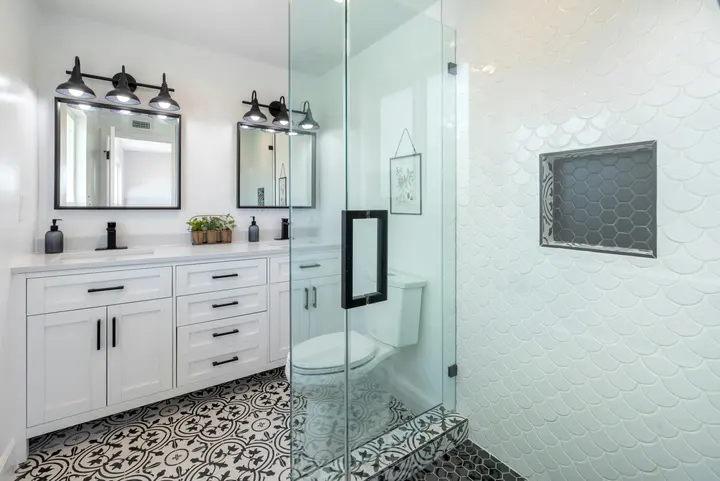
Single or double vanities, drawer-heavy layouts, medicine cabinets and tall linen storage, sized to the room and to the way the bathroom is used.
Lighting and fixtures
Layered lighting at the mirror, overhead and in the shower, plus matte-black or other fixture finishes coordinated across faucets, valves and hardware.
What a bathroom remodel actually covers
Most bathrooms we are asked to look at in Dallas–Fort Worth have the same story. A builder-grade tub with a fiberglass surround, a single sink on a short vanity, one light over the mirror and tile that has started to crack along a grout line. The finishes are dated, but the real concern is usually what the finishes are hiding.
A full remodel takes the room back far enough to check framing, subfloor, plumbing and wiring, fixes what needs fixing, and rebuilds from there. A partial remodel keeps the layout and swaps the finishes. Both are legitimate. The walkthrough is where we decide together which one your bathroom calls for, and you get a written estimate before anything is removed.
Choosing tile for walls and floors
Tile sets the look, but it also sets the maintenance, the slip resistance and how much prep the walls need. Here is how the common options compare in a bathroom.
| Tile type | Where it works best | Trade-offs to know |
|---|---|---|
| Large-format porcelain | Shower walls, main floor, feature walls | Fewer grout lines and very low water absorption; needs flat walls and careful setting to avoid uneven edges |
| Marble-look porcelain | Showers and floors where you want a stone look | Gives the veining of marble without sealing or etching; pattern repeats should be planned when laying out slabs |
| Natural marble | Vanity tops, accent walls, low-traffic floors | Beautiful and unique; etches from acidic cleaners and needs periodic sealing |
| Small mosaic | Shower floors, niche backs | More grout lines give better grip underfoot and follow the slope to the drain easily |
| Ceramic | Walls outside the wet zone | Lighter and easier to cut; softer than porcelain, so better suited to walls than to floors |
A common pairing is large-format porcelain on the walls with a small mosaic on the shower floor, which keeps the walls calm and gives your feet something to grip.
The layers behind a shower that lasts
Leaks rarely come through the tile itself. They come through grout, around valves and at corners, and then sit in the wall where nobody sees them. That is why our shower builds go up in a fixed order: cement board fastened to the framing, a waterproofing membrane over the board and into every corner, niche and seam, then tile.
The shower floor is sloped toward the drain, typically about 1/4 inch per foot, so water never pools. Niches are framed between studs and waterproofed like the rest of the wall, with the top edge pitched slightly so water runs out instead of sitting on the shelf. If you are planning a larger or curbless shower, the walk-in shower build options page walks through slopes, drains and glass in more detail.
Picking the right scope for your bathroom
Not every bathroom needs the same project. A hall bath with a sound tub might only need a conversion from tub to walk-in shower, which reuses the footprint and much of the plumbing. A primary suite often benefits from a layout change: a separate toilet room, a double vanity, a freestanding tub or a larger shower. Our guide to remodeling a primary bathroom suite covers how those layout choices affect the budget.
What drives cost is fairly predictable. Moving a drain or toilet flange, relocating a wall, running new circuits, choosing large-format or natural stone tile and adding frameless glass all add labor and materials. Keeping the plumbing where it is and choosing porcelain over stone are the two biggest levers for keeping the budget where you want it.
A typical bathroom remodel runs one to three weeks on site depending on scope. Custom tile work, plumbing moves and layout changes take longer, and we tell you which of those your project includes before work starts. Floors and adjacent rooms are protected, and the work area is cleaned at the end of every day.
Projects
Work from this trade
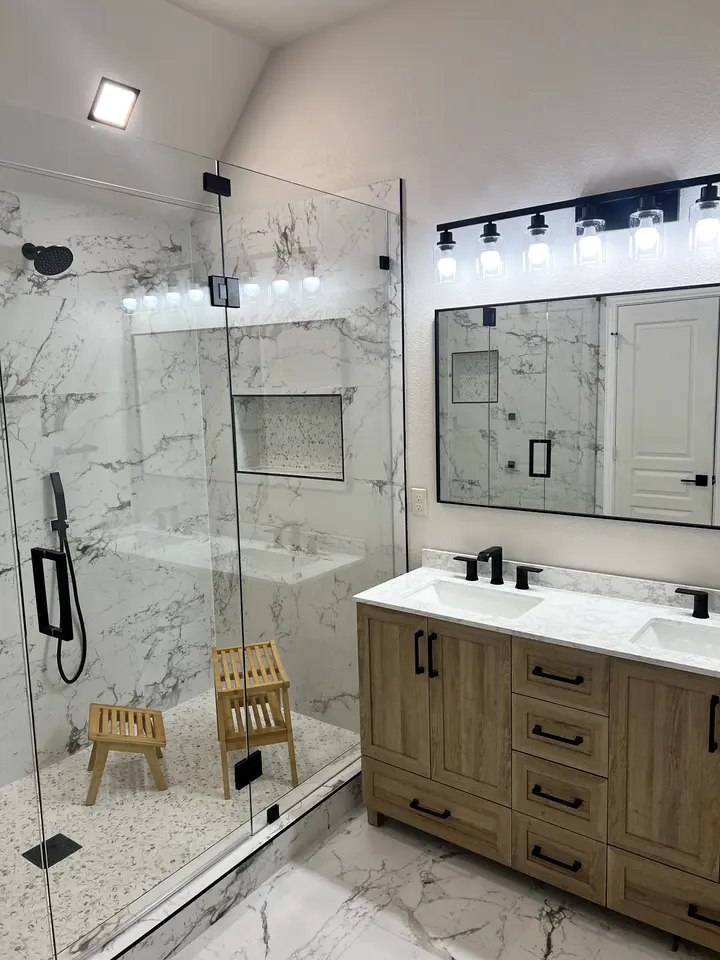
BathroomsA marble-look walk-in shower, from studs to finish
A jetted tub and subway-tile shower replaced with one large walk-in shower, frameless glass and a new double vanity.
 Bathrooms
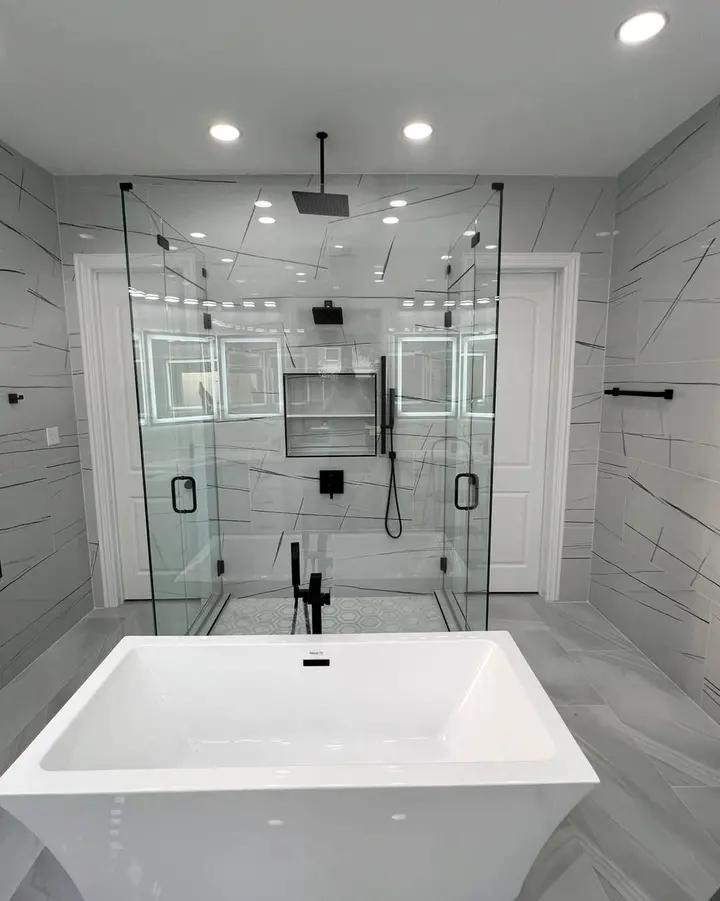
Frameless glass shower and freestanding tub
A primary bathroom built around a glass shower enclosure with a rain head, lit niche and a freestanding tub.
On site
How a bathroom remodeling project runs
Protect and demolish
Floors and hallways are covered, the bathroom is sealed off from the rest of the house, and old tile, fixtures and drywall come out down to the framing.
Rough-in and inspect
Plumbing supply and drain lines, valve locations and electrical circuits are set for the new layout, and any damaged framing or subfloor is repaired.
Board, waterproof, tile
Cement board goes up, the waterproofing membrane covers every seam and niche, and tile is set on walls, shower floor and main floor.
Fixtures, glass, final clean
The vanity, toilet, trim, lighting and fixtures are installed, frameless glass is measured and hung, and the room is cleaned and walked through with you.
Specialties
Bathrooms, in more detail
Homeowners on Legacy
From our Google reviews
Legacy Home Solutions did a fantastic job on our pre move in remodel. They replaced all the flooring, replaced all the baseboards, remodeled the master shower, and painted the whole place. And the had to delay their start day by 2 days due to our closing being delayed. Sebastian was on site daily. He is always thinking ahead to make sure everything went smoothly. We would definitely use them again.
Sebastian and his team did a great job making repairs to our home after having a leak. He was very transparent about timing, pricing, and always making great suggestions. They replaced all of the flooring in our bedroom and bathroom, built a brand new vanity, and made a few upgrades to the bar area! Will definitely be using them again in the future!
Great, quick service getting these custom curtains purchased from a 3rd party hung on a 20’ + ceiling. The team hung 5 separate panels within less than a week between initial quote and completed project. Would recommend.
Do I need to move out during a bathroom remodel?
Usually not, as long as the house has another working bathroom. We seal the work area with plastic and protect the path from the door to the bathroom, so the rest of the house stays usable. If the bathroom being remodeled is your only one, tell us at the walkthrough and we can plan the order of work around that.
Can you keep my existing bathroom layout and just update everything?
Yes, and it is often the most sensible choice. Keeping the toilet, drain and shower in place avoids cutting into the slab or subfloor and keeps plumbing work limited. You can still change almost everything you see: tile, vanity, lighting, glass, fixtures and paint. We will point out any spot where a small layout change would make a big difference.
What happens if you find water damage behind the walls?
It is common in older showers, especially around the valve and along the bottom row of tile. When demolition exposes rot, mold or soft subfloor, we stop, show you what we found and explain what the repair involves before continuing. Nothing is added to your budget without you seeing it and agreeing to it first.
Which fixture finishes hold up best in a bathroom?
Matte black, brushed nickel and polished chrome all perform well when they come from a quality line. Matte finishes hide water spots better than polished ones but can show mineral deposits from hard water if they are not wiped down. The important part is matching every piece, so faucets, shower valve trim, towel bars and cabinet hardware read as one set.
How do I choose between a tub and a larger shower?
Think about who uses the bathroom and how. If nobody has taken a bath in years, a larger walk-in shower is usually the better use of the space. If there are young children, or if this is the only tub in the house, keeping one tub is worth considering for daily life and for the next buyer.
Journal
Read before you start
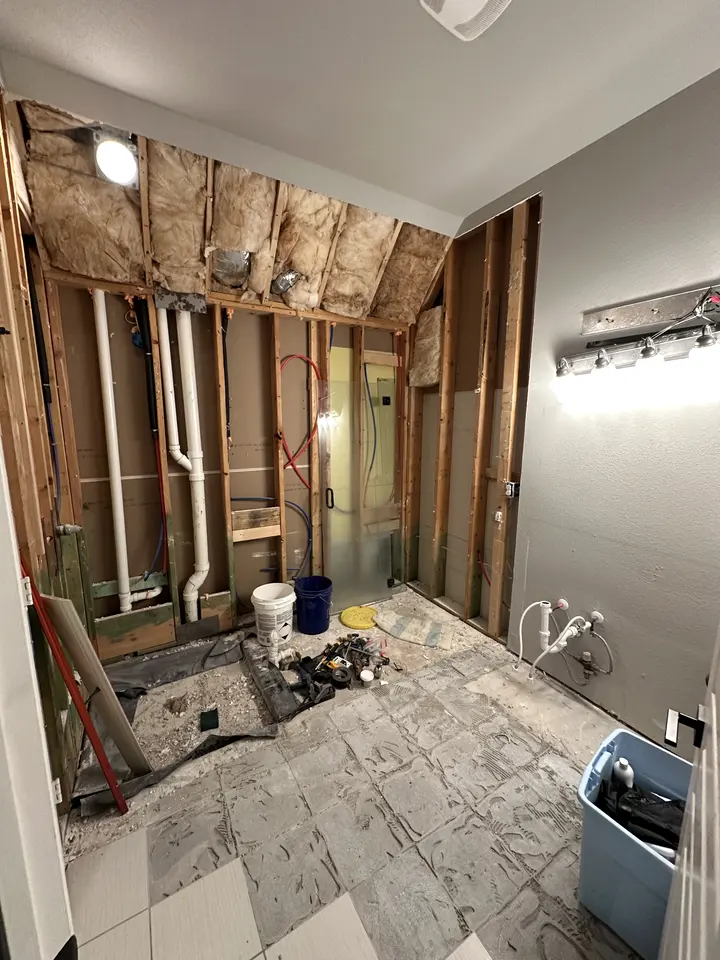 Bathrooms
How long does a bathroom remodel take?
A typical bathroom remodel runs one to three weeks on site. See the week-by-week order of work, from demolition to glass, and what makes it run longer.
 Bathrooms
What drives the cost of a bathroom remodel in Dallas?
What drives bathroom remodel cost in Dallas: scope, moving plumbing, tile size and pattern, glass, fixtures, hidden water damage and permits, explained.
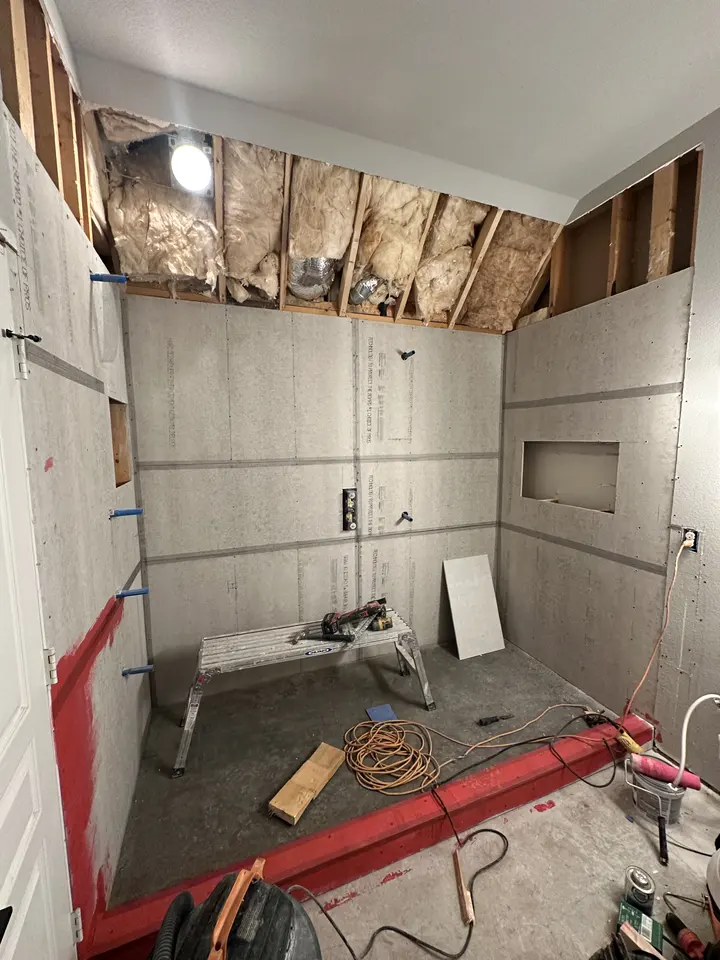 Bathrooms
What happens behind the tile: shower waterproofing explained
Tile and grout are not waterproof. See how shower waterproofing really works: cement board, membranes, the pre-slope, niches and the flood test.
Bathroom Remodeling across Dallas–Fort Worth
All service areas
Free estimate
Tell us about the room. We will tell you what it takes.
A free visit, honest options and a written estimate you can hold us to.