In short
Bathroom remodel cost in Dallas is driven mostly by scope: whether you refresh finishes, rebuild the room in the same layout, or move plumbing and walls. After that come tile size and pattern, frameless glass, fixtures, any water damage found behind old tile, and permits. Keeping drains where they are is the biggest single way to control the budget.
Key takeaways
- Scope sets the budget more than any single material: refresh, same-layout rebuild or layout change.
- Moving a drain in a slab home means cutting concrete, which is one of the most expensive changes you can make.
- Tile labor depends on size, pattern and how many walls are covered, not only on the tile price.
- A written estimate should list what is included and how hidden damage will be handled if it is found.
Ask three people what their bathroom cost and you will get three answers that seem impossible to compare. One replaced a vanity and a toilet. Another took the room down to the studs. A third moved the shower across the room. All three call it a bathroom remodel.
That is why a single number rarely helps. What does help is knowing what drives bathroom remodel cost, so you can see where your project sits and which choices move the budget up or down. Here are the factors that matter most in Dallas–Fort Worth homes, roughly in order of impact.
Scope: the biggest driver of bathroom remodel cost
Before tile, fixtures or glass, the budget is shaped by how much of the room changes. Most projects fall into one of three tiers.
| Scope tier | What changes | What stays | Relative cost |
|---|---|---|---|
| Refresh | Vanity, top, faucet, toilet, lighting, mirror, paint, possibly flooring | Shower or tub, walls, plumbing locations | Lowest |
| Full remodel, same layout | Everything to the studs in the wet area: new shower or tub, tile, glass, fixtures, floor | Drain and toilet locations, walls | Middle |
| Layout change | Drains, walls or fixture positions move; tub-to-shower conversions that enlarge the shower; curbless builds | Very little | Highest |
Within each tier, the price still moves with size and finish level. But crossing from one tier to the next is almost always a bigger jump than upgrading materials within a tier. If you want to control the budget, decide your tier first.
Room size matters within each tier, but less than people expect. A small hall bath still needs the same trades, the same sequence and much of the same setup as a large one: demolition, plumbing, waterproofing, tile, glass and finish work. A larger primary bathroom adds square footage of tile and flooring, a bigger glass enclosure and often a second sink, but the fixed costs of bringing each trade to the house are shared across more space.
Why does moving plumbing cost so much?
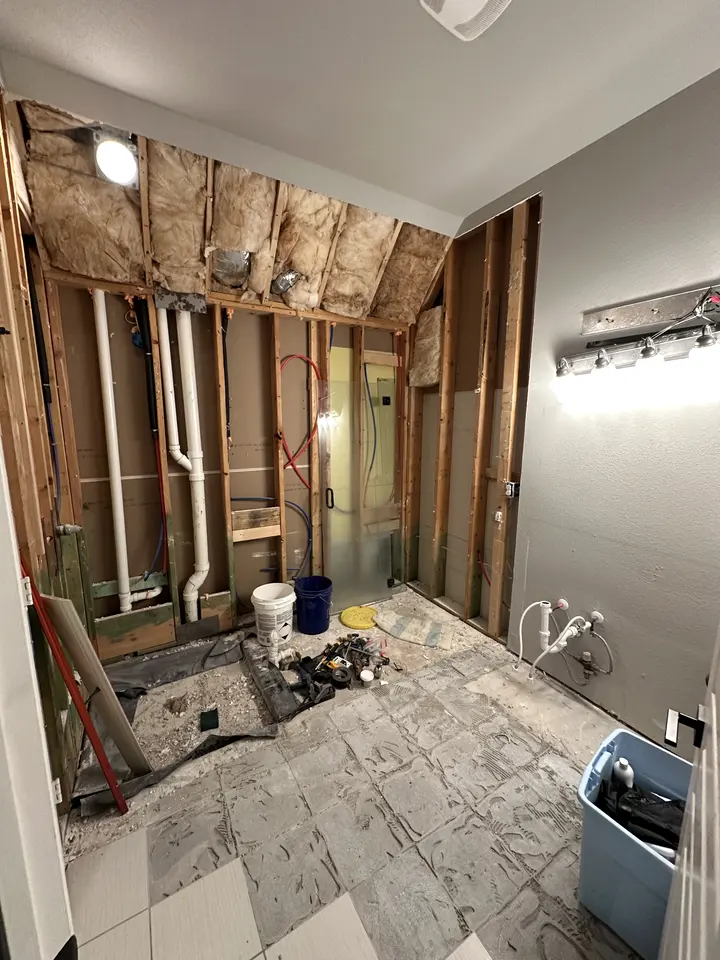
Many suburban homes around Dallas are built on a concrete slab, and the drains run through that slab. Moving a toilet, a shower drain or a vanity more than a small distance means saw-cutting the concrete, trenching, re-routing the drain line with the right slope, having it inspected where required, and patching the slab before the floor goes back down.
In older pier-and-beam houses, the plumber can often work from the crawlspace, which is usually simpler. Upstairs bathrooms bring their own questions, such as joist direction and access from the ceiling below.
Supply lines are easier to move than drains, but the same rule holds: every fixture that changes position adds labor. Keeping the shower, toilet and sink where they are is the single most effective way to protect your budget. When a layout change is worth it, such as turning an unused tub into a larger shower, our page on tub-to-shower conversions explains what that involves.
How do tile choices affect the price?
Tile cost is two numbers: what the tile costs to buy, and what it costs to install. The second often matters more, and it depends on choices that have little to do with the tile's price per box.
- How much is tiled. A shower tiled to the ceiling, a full tiled accent wall or a tiled tub deck adds square footage fast.
- Tile size. Small mosaics take longer to set per square foot. Very large-format porcelain covers area quickly but needs flatter walls, more careful handling and often two people per piece.
- Pattern. Straight stacked layouts are quickest. Herringbone, chevron and diagonal layouts need more cuts, more time and more extra tile for waste.
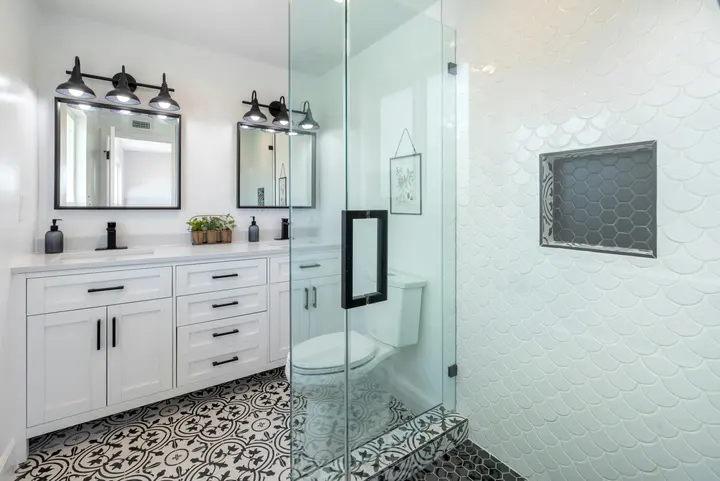
- Details. Recessed niches, benches, mitered edges on outside corners and shelves each add hours of cutting and waterproofing.
- Material. Natural stone needs sealing and gentler handling; porcelain is generally faster to install and maintain.
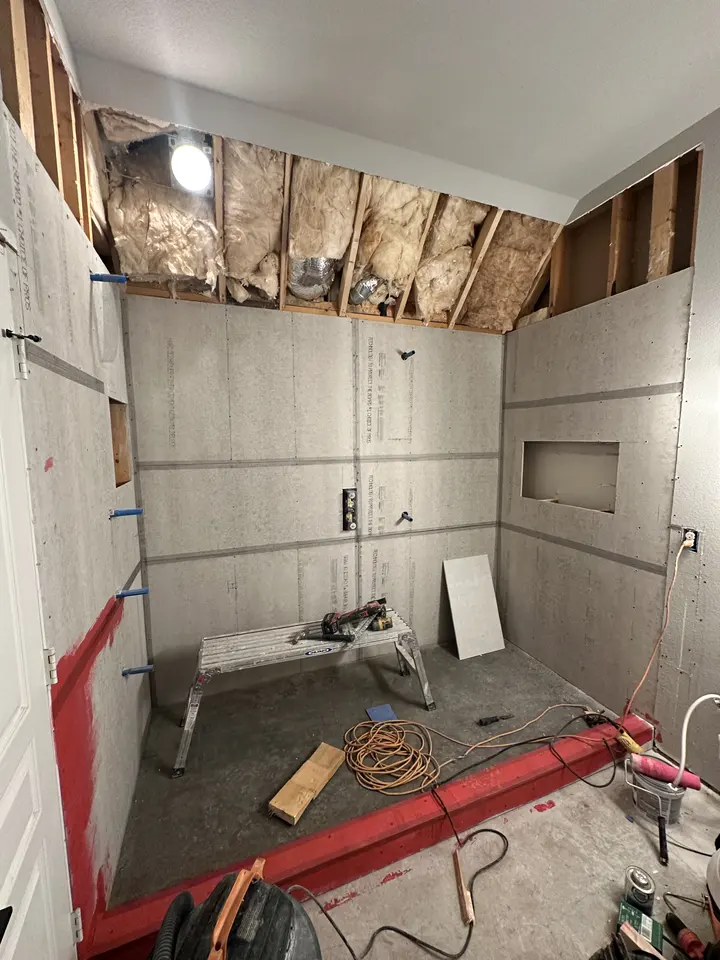
Behind all of it sits the part you never see: cement board, a waterproofing membrane and a properly sloped floor. That layer is not where to save money, because it decides whether the tile stays on the wall. Our walk-in shower building process shows those layers in order.
Glass, fixtures and finishes
Shower glass
Frameless glass is custom-made for each opening. A single fixed panel costs less than a door with a panel beside it, and a simple rectangle costs less than an enclosure with angled cuts, a notch around a bench or a panel that runs to the ceiling. Thicker glass, special coatings and specialty hardware finishes add to the price as well.
Plumbing fixtures
A single shower head on one valve is the baseline. A handheld on a slide bar, a separate rain head, body sprays or a thermostatic valve each add both parts and rough-in labor. A freestanding tub needs a floor-mounted or wall-mounted filler, and a floor-mounted one in a slab home means running supply lines through the concrete.
Vanity, lighting and electrical
Stock vanities, semi-custom and custom cabinetry sit at very different price points, and a double vanity doubles the sinks, faucets and drain work. Adding recessed lights, a lit mirror, a new exhaust fan or heated floors usually means new circuits, which adds electrical labor and, often, a permit.
Finish choices also carry through the whole room. Once you pick a fixture finish such as matte black, the shower trim, faucet, towel bars, glass hardware and even the drain cover usually follow it. Choosing everything as a matched set up front avoids reordering and keeps the look consistent.
Hidden water damage and other surprises
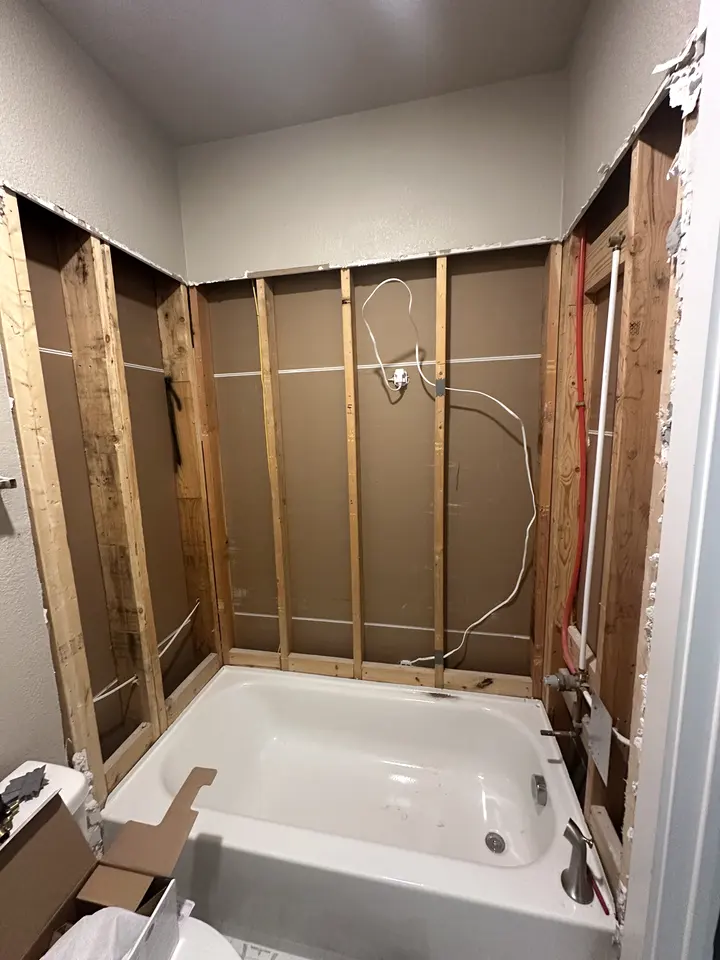
This is the factor nobody can price exactly before demolition. A shower that has leaked slowly for years may have rotted the studs at the base of the wall, softened the subfloor or grown mold behind the tile. Old supply lines may be corroded. A toilet flange may be sitting on damaged subfloor.
None of this is visible until the tile comes off, and all of it has to be fixed before new work starts. A good estimate says so plainly. It tells you what is included, what would count as an additional repair, and how you will be told before any extra work begins. That is how we keep the promise of clear budgets with no surprises: not by pretending damage never happens, but by agreeing up front on how it is handled.
Signs that your bathroom may hold some of this include loose tiles, grout that stays dark, soft spots in the floor near the tub or toilet, and staining on a ceiling or wall nearby.
The age of the house plays a part as well. An older home, such as an original Park Cities house, may have cast iron drains, galvanized supply lines or walls that are far from straight and plumb. None of that is unusual, but it can mean more preparation before tile, or replacing old piping while the walls are open because it would be foolish to close it back up. A newer suburban home tends to have fewer of these questions, though leaks and poor original waterproofing still turn up.
Do permits add to the cost?
They can. Permits carry city fees, and the inspection schedule affects how the crew sequences the work. Whether you need one depends on the scope and on the city. Moving or adding plumbing or electrical work commonly requires a permit in Dallas and the surrounding suburbs, while replacing finishes in place often does not.
A permit is not something to avoid. It creates a record that the hidden work was inspected, which protects you and future buyers. It should simply appear in your estimate rather than as a surprise later.
What to decide before you call for an estimate
You will get a far more useful estimate if you decide a few things first. Pick your scope tier. Decide whether the tub stays, and whether any fixture needs to move. Have a sense of tile style, size and how far up the walls it goes, and whether you want frameless glass with a door or a fixed panel.
Then ask every contractor for a written estimate that lists what is included, what is excluded, and how hidden damage will be handled. For a wider look at the options, our guide to bathroom remodeling in Dallas and nearby suburbs covers each type of project, and if you are planning a larger suite, the primary bathroom remodeling page goes further. When you are ready, request your free bathroom estimate and we will walk the room with you.
Questions homeowners ask
What is the most expensive part of a bathroom remodel?
Usually the labor that changes the room, not a single product. Moving drains in a slab foundation, building a custom tile shower with niches and a complex pattern, and repairing hidden water damage tend to move the budget most. A premium fixture or vanity adds cost, but it rarely outweighs a layout change.
How can I lower bathroom remodel cost without cutting corners?
Keep fixtures where they are, choose a straight tile layout, and tile only where water actually reaches. Pick a fixed glass panel instead of a door if it suits the layout. Make every selection before work starts so there are no mid-project changes. Do not save on waterproofing behind the tile, since that protects everything else.
Why do bathroom remodel estimates vary so much between contractors?
Estimates often cover different scopes without saying so. One may include new cement board and a waterproofing membrane, another may tile over existing walls. One may include glass or permit fees, another may leave them out. Compare line by line, and ask each contractor how they handle damage found after demolition.