
Bathroom Conversions
Tub to Shower Conversion for the Bath You Never Take
Plenty of homes have a tub that has not been filled in years, sitting where a roomier shower could be. Converting it keeps the footprint and swaps the high tub wall for a low, easy step.
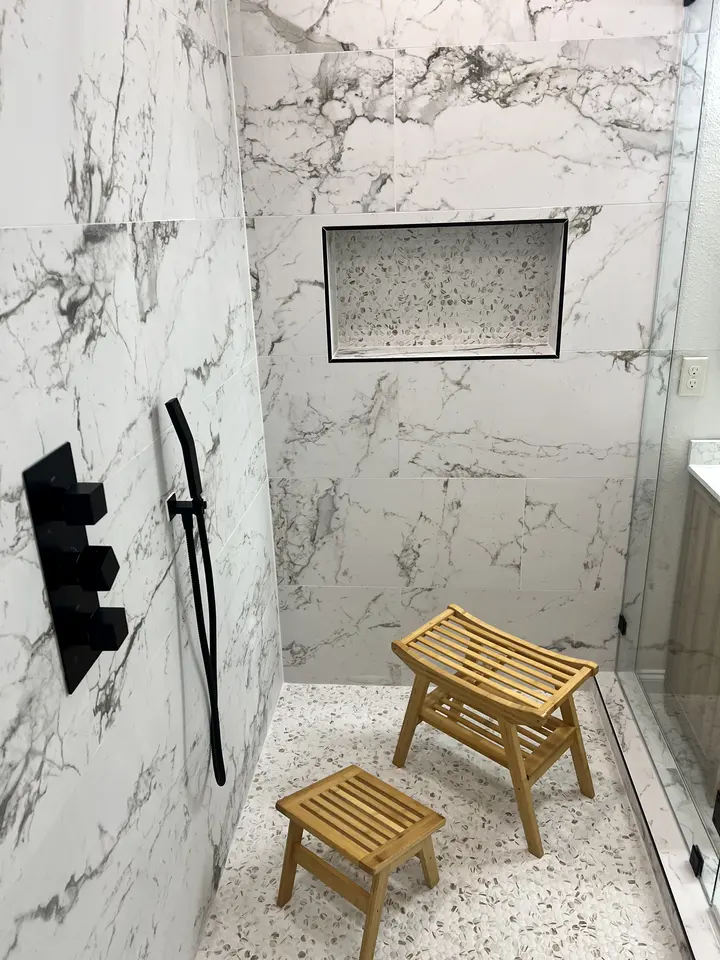
In short
A tub to shower conversion removes an alcove bathtub and its surround, then builds a tiled or panel shower in the same space with a new pan, waterproofing, valve and glass. It is for homeowners who rarely use the tub, find stepping over it difficult, or want a larger shower without a full layout change.
What is included
Tub and surround removal
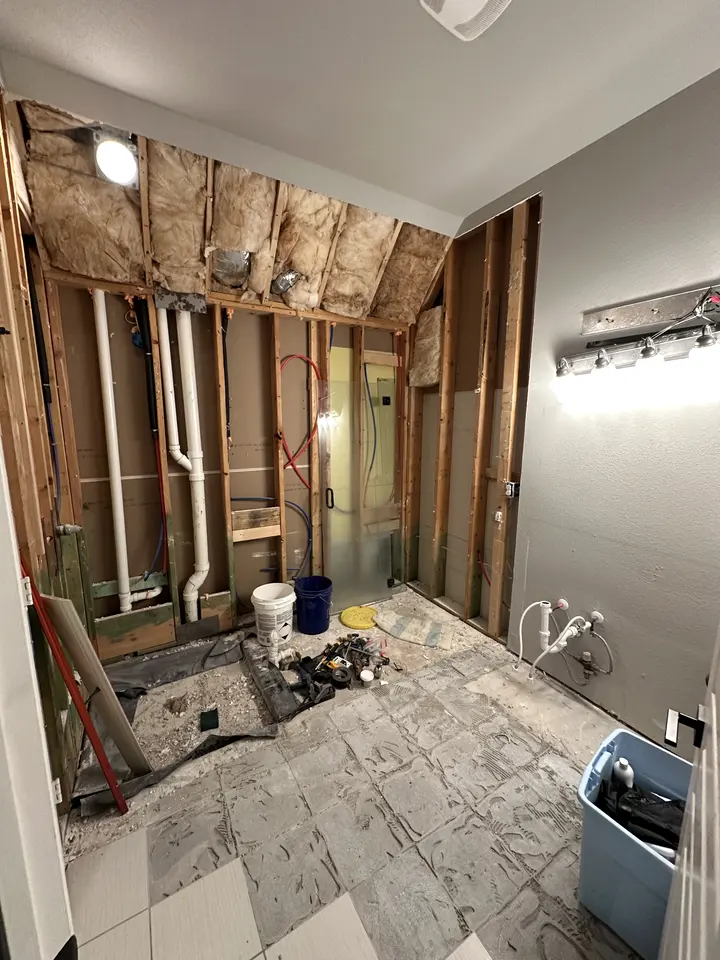
The tub, fiberglass or tile surround and damaged drywall come out, and the framing and floor underneath are checked for water damage or rot.
Drain and valve updates
The tub drain is converted to a shower drain, and the old tub valve is replaced with a shower valve set at a comfortable height.
New shower pan
A mortar bed or preformed pan sloped to the drain, with a low curb or threshold that makes stepping in far easier than a tub wall.
Tile, niche and glass
Waterproofed walls tiled floor to ceiling, a recessed niche where the old soap dish was, and a frameless glass panel or door.
Why this is often the smartest bathroom project
A standard alcove tub sits in a space roughly the same size as a comfortable shower. The drain is already in that corner, the walls already have plumbing, and the room layout does not change. That keeps the project contained and the budget focused on what you use every day.
The practical gains are real. Stepping over a tub wall gets harder with age, injuries or small children on your hip. A low curb or near-flush entry removes that climb. You also lose the shower curtain, gain a niche for bottles, and get a space that is simpler to clean than a tub and surround.
What changes behind the wall and under the floor
Once the tub is out, the drain has to move from the end of the tub to where the shower floor will slope. On a slab, that can mean opening a small section of concrete to reposition it. The tub valve is swapped for a shower valve, often with a separate diverter if you want a handheld as well as a fixed head.
Then the shower is built like any of our custom showers: cement board on the walls, a waterproofing membrane over the board and pan, and tile set to a planned layout. Walls often get taller tile coverage than the old tub surround had, all the way to the ceiling. That hides the outline where the old surround ended and makes a small bathroom look taller.
For the full range of entry styles, drain types and glass options, see our guide to building a walk-in shower. If the conversion is part of a bigger refresh with a new vanity and lighting, the bathroom remodeling overview covers how those pieces fit together.
Should you keep one tub in the house?
This is worth asking before you commit. If this is a secondary bathroom and the primary bath has a tub, or the other way round, most households are well served. If it is the only tub in the home and young children live there, or might when you sell, think carefully. There is no rule here, just a trade-off between daily comfort now and flexibility later, and we are happy to talk it through at the walkthrough.
From our projects
See all projects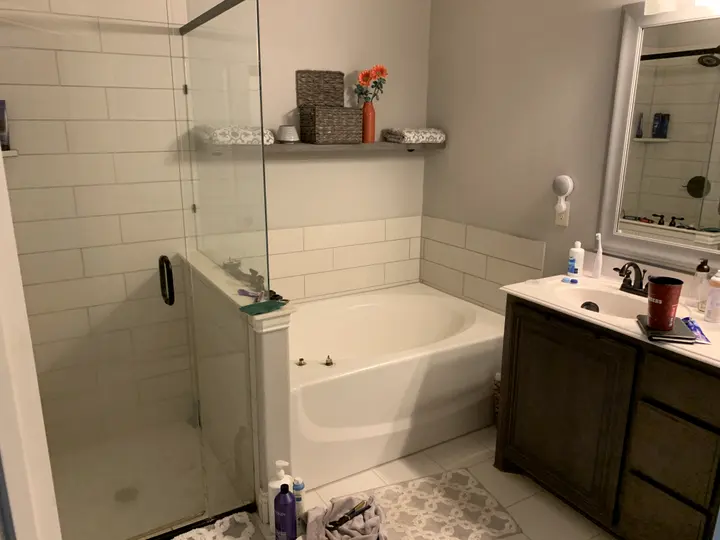
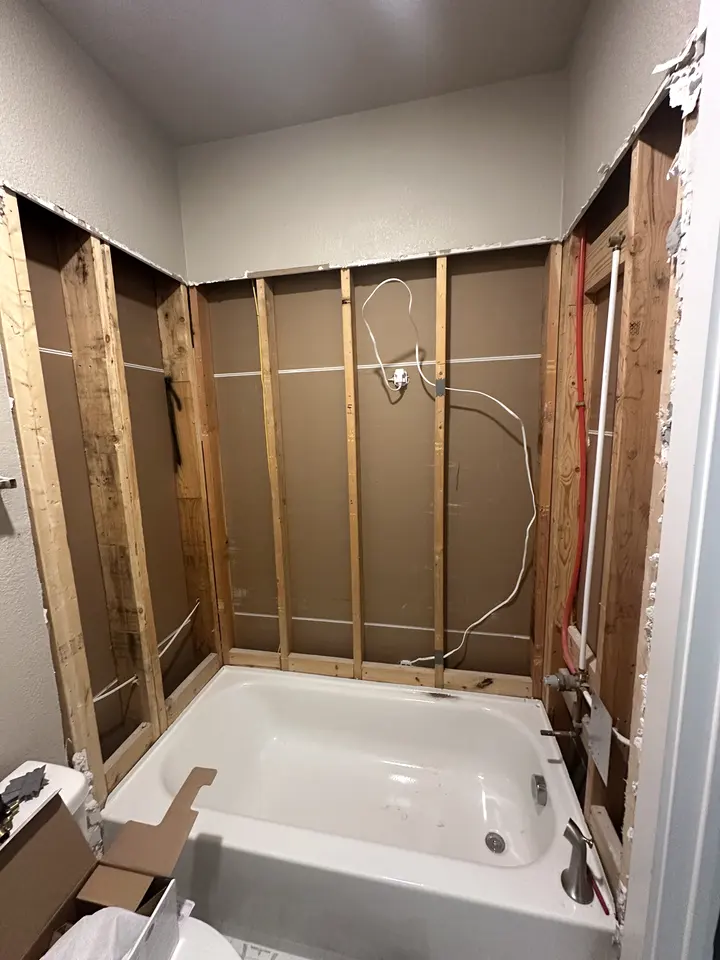
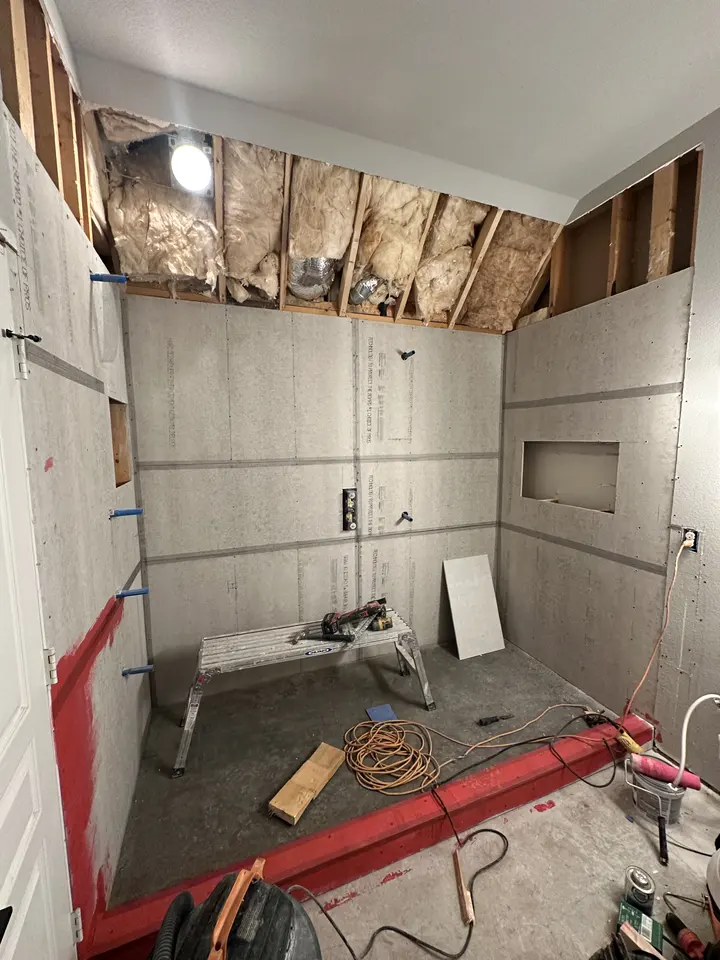
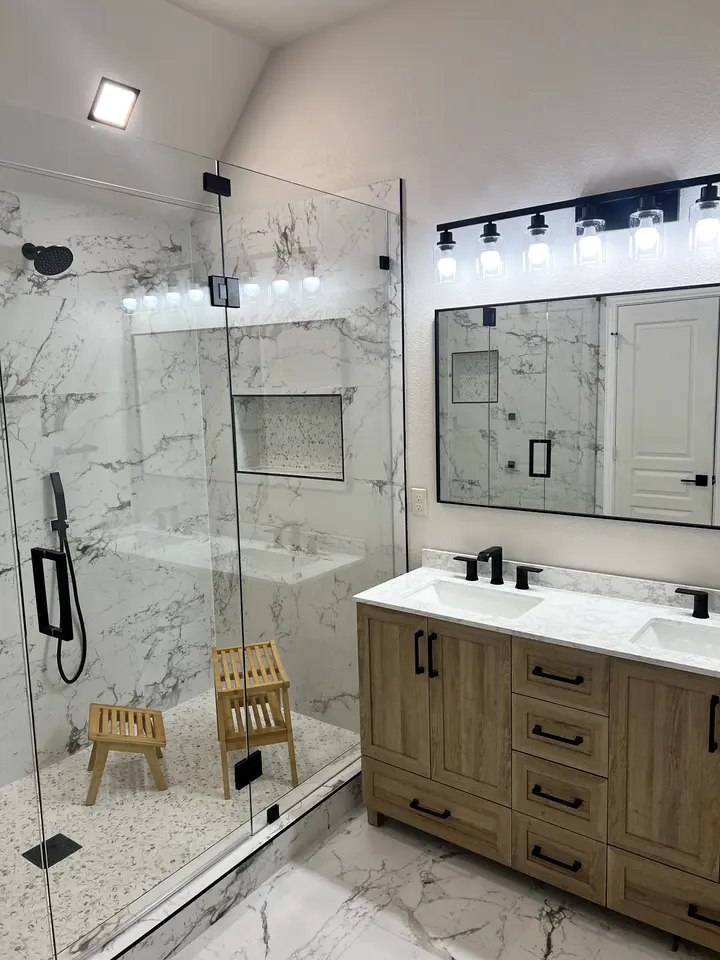
Homeowners on Legacy
From our Google reviews
Legacy Home Solutions did a fantastic job on our pre move in remodel. They replaced all the flooring, replaced all the baseboards, remodeled the master shower, and painted the whole place. And the had to delay their start day by 2 days due to our closing being delayed. Sebastian was on site daily. He is always thinking ahead to make sure everything went smoothly. We would definitely use them again.
Sebastian and his team did a great job making repairs to our home after having a leak. He was very transparent about timing, pricing, and always making great suggestions. They replaced all of the flooring in our bedroom and bathroom, built a brand new vanity, and made a few upgrades to the bar area! Will definitely be using them again in the future!
This was a 10/10 experience. From start to finish Sebastian went above beyond to get all the home repairs done from the roof to sprinklers all the way to interior damage. I worked directly with him and he handled all the rest . Highly recommend if you need anything done around the house !
Can a tub to shower conversion fit in a small hall bathroom?
Usually, yes. An alcove tub already defines a space wide and deep enough for a comfortable shower. A fixed glass panel or a hinged door keeps water in, and large tile on the walls makes the space feel bigger. The main limit is the door swing, which should not hit the toilet or vanity.
Will removing the tub affect the tile on the rest of the bathroom floor?
Often it does. The floor tile usually stops at the tub edge, so once the tub is gone there is a strip of bare subfloor. If you have spare matching tile we can sometimes patch, but most people take the chance to replace the bathroom floor so the shower threshold and floor tile work together.
Can I get a handheld shower and a bench in a converted tub space?
Yes. A handheld on a slide bar is easy to add when the new valve goes in, and it is useful for rinsing the shower or for anyone who prefers to sit. A small corner bench or a fold-down seat can fit within the old tub footprint without making the shower feel cramped.
How long is the bathroom out of use during a conversion?
A conversion is one of the quicker bathroom projects because the layout stays put, but the shower still needs time for the pan, waterproofing, tile and grout to be built and cured before glass goes on. Plan on the bathroom being unavailable for the full job, and we give you the expected schedule in writing.
Journal
Read before you start
BathroomsTub-to-shower conversion: what it involves and when it makes sense
A tub-to-shower conversion swaps an unused tub for a walk-in shower. See what the work involves, how long it takes and when keeping the tub is smarter.
BathroomsWhat happens behind the tile: shower waterproofing explained
Tile and grout are not waterproof. See how shower waterproofing really works: cement board, membranes, the pre-slope, niches and the flood test.
 Bathrooms
How long does a bathroom remodel take?
A typical bathroom remodel runs one to three weeks on site. See the week-by-week order of work, from demolition to glass, and what makes it run longer.
Tub-to-Shower Conversion across Dallas–Fort Worth
All service areas
Free estimate
Tell us about the room. We will tell you what it takes.
A free visit, honest options and a written estimate you can hold us to.