
Flooring Installation
Flooring Installation in Dallas, Starting With the Slab
Most floor problems start underneath: a slab that is not flat, moisture nobody tested for, or no room left for the floor to move. We sort out the base first, then install the floor.
In short
Flooring installation means removing the old floor, checking and preparing the slab or subfloor, and installing luxury vinyl plank, laminate, hardwood or tile with the right underlayment, transitions and trim. It is for Dallas–Fort Worth homeowners replacing worn carpet, mismatched rooms or a floor that has started to gap, crack or squeak.
What the work includes
Old floor removal
Carpet, pad, tack strip, vinyl, laminate or tile removed and hauled away, with thinset and adhesive ground down so nothing telegraphs through the new floor.
Slab and subfloor prep
Checking flatness with a straightedge, grinding high spots, filling low spots with leveling compound and testing concrete moisture before wood or wood-based products.
Luxury vinyl and laminate
Floating click-lock floors with the correct underlayment, expansion gaps at walls and cabinets, and transitions planned where rooms meet or directions change.
Hardwood flooring
Engineered or solid hardwood, acclimated in the home before installation, glued down or floated on slabs or nailed over a wood subfloor.
Porcelain and ceramic tile
Tile set on a prepared base with an uncoupling membrane where needed, laid out from the room's center lines so cuts land evenly at the walls.
Trim, stairs and transitions
Baseboard or quarter round reinstalled or replaced, stair treads and nosings fitted, and thresholds matched to the heights of adjoining floors.
Why prep decides how a floor performs
Most houses in Dallas–Fort Worth sit on concrete slabs, and North Texas clay soil moves as it wets and dries. Slabs end up with humps, dips and hairline cracks that nobody notices under carpet. Put a rigid click-lock plank or a large porcelain tile over that, and the floor will flex, click, crack or open at the joints.
So every flooring job starts with a straightedge and a moisture test, not a box of flooring. High spots get ground down. Low spots get filled with self-leveling compound. Old thinset and glue are removed rather than covered. Manufacturers publish flatness tolerances for their products, and staying inside them is what keeps the floor quiet underfoot and the product warranty intact.
Comparing the main floor types
There is no single best floor. The right one depends on the room, who walks on it and what you want from it in ten years. Here is how the options we install compare.
| Floor type | Best rooms | Water tolerance | Things to weigh |
|---|---|---|---|
| Luxury vinyl plank | Living areas, kitchens, kids' rooms, rentals | High; most rigid-core products resist spills | Quiet and forgiving; cannot be refinished, and quality varies a lot by wear layer and core |
| Laminate | Bedrooms, living rooms, offices | Moderate; newer lines resist surface water | Hard, scratch-resistant surface; standing water at seams can swell the core |
| Engineered hardwood | Main living areas, bedrooms, on slabs | Low to moderate | Real wood top layer; more stable than solid wood on concrete; limited refinishing |
| Solid hardwood | Homes with wood subfloors, formal rooms | Low | Can be sanded and refinished many times; needs a nailable subfloor, not bare slab |
| Porcelain tile | Bathrooms, laundry, entries, kitchens | Very high | Hardest wearing; cold and hard underfoot, and needs the flattest base of all |
Matching the floor to the house
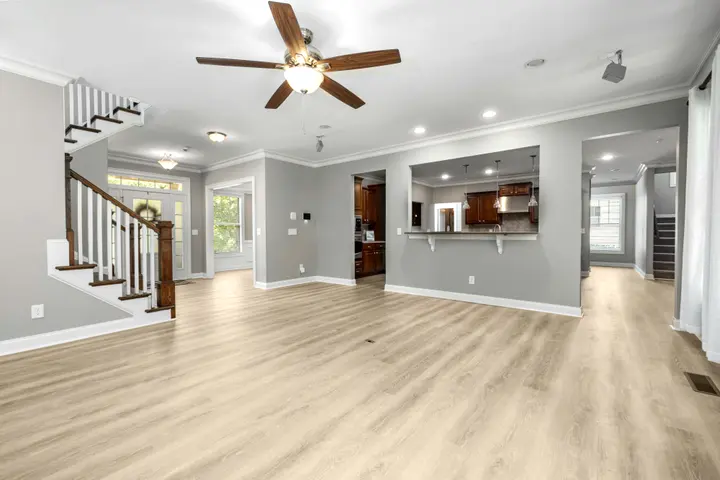
For open plans where the kitchen, dining and living areas run together, a single continuous floor looks calmer and avoids thresholds. That usually means a plank floor, and the choice is between vinyl for toughness and water tolerance or wood for character. Our luxury vinyl plank installation page explains what separates a good product from a cheap one.
If you want a floor that can be sanded and refinished years from now, wood is the only option on this list. The engineered and solid hardwood page covers acclimation, slab moisture and installation methods. For wet rooms and entries, porcelain and ceramic floor tile remains the most durable choice.
Laminate sits between vinyl and wood. It has a hard, scratch-resistant wear surface that suits bedrooms, offices and busy living rooms, as long as it stays out of rooms where water can stand on the floor. It also holds up well under rolling office chairs, where softer vinyl can dent over time.
What shapes the cost and the schedule
The flooring material is only part of the estimate. Tear-out of old tile is far more work than pulling carpet. Slab leveling can range from a few patches to a full pour of compound. Stairs take much longer per square foot than open rooms. Moving furniture, removing and resetting toilets, and undercutting door casings all add time.
We walk the rooms with you, check the slab in a few spots, and give you a written estimate that separates prep from installation so you can see where the labor goes. During the job, furniture paths and adjoining rooms are protected, dust is controlled and the house is cleaned at the end of each day.
From our projects
See all projects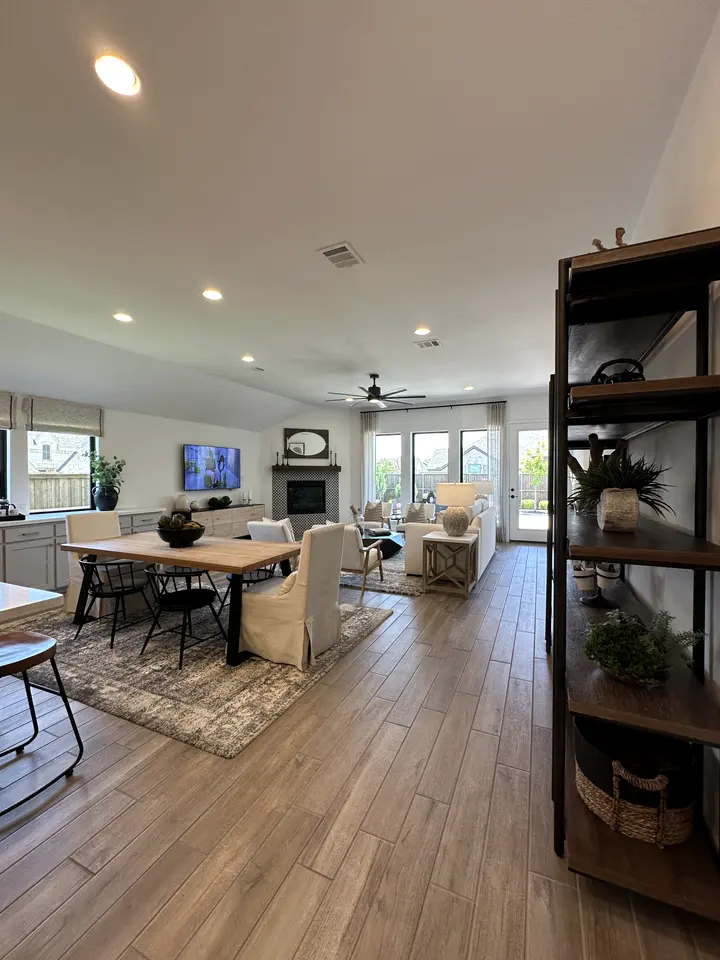
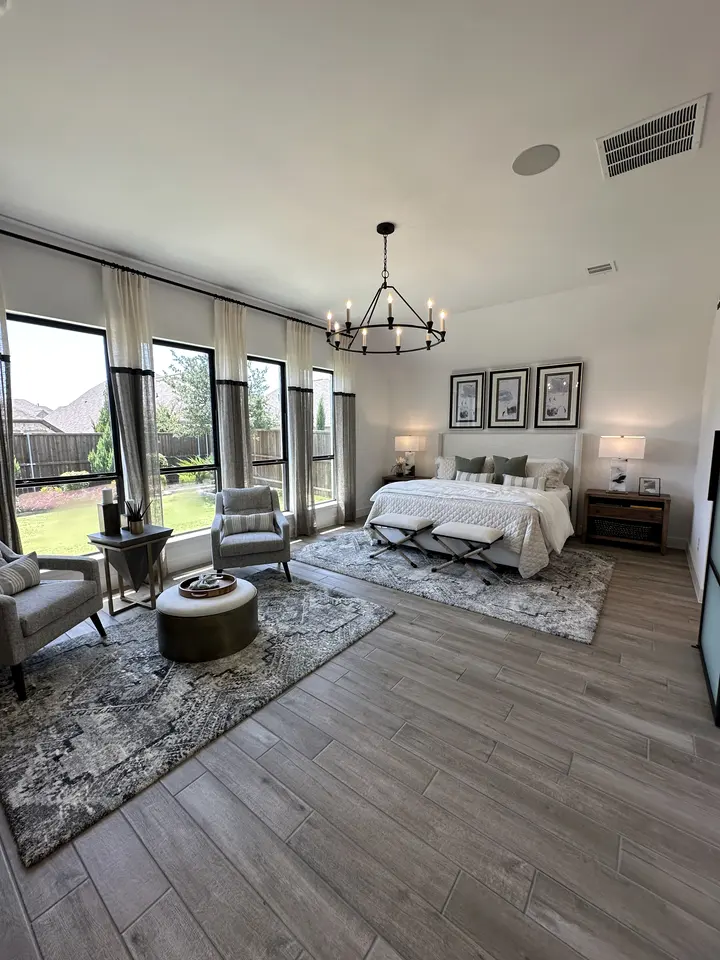
On site
How a flooring installation project runs
Clear and remove
Furniture is moved, adjoining rooms are protected, and the old flooring, pad, tack strip or tile comes up down to the bare slab or subfloor.
Test and level
The slab is checked for flatness and moisture, high spots are ground, low spots are leveled, and cracks are treated before any underlayment goes down.
Lay out and install
Starting lines are set so rows run straight and cuts balance at walls, then the floor is installed with expansion gaps and proper underlayment.
Trim and transitions
Baseboards, quarter round, stair nosings and thresholds are fitted, doors are checked for clearance, and the rooms are cleaned and walked with you.
Specialties
Flooring, in more detail
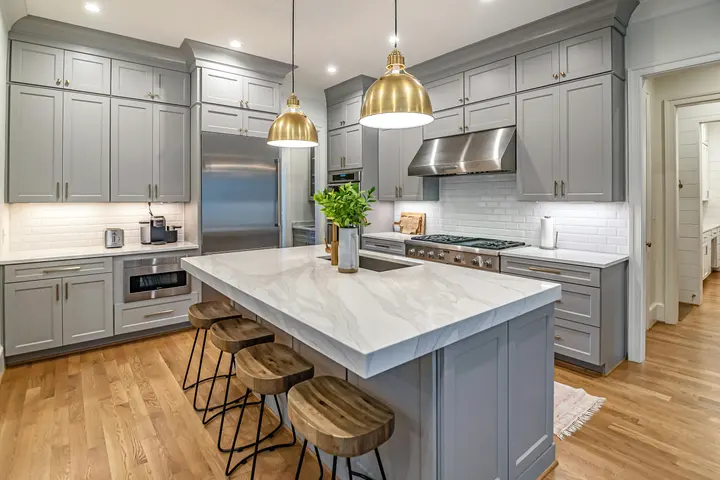
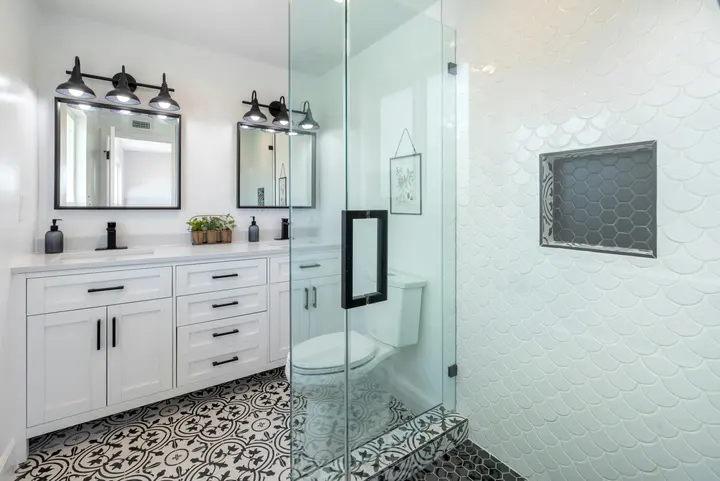
Homeowners on Legacy
From our Google reviews
Legacy Home Solutions did a fantastic job on our pre move in remodel. They replaced all the flooring, replaced all the baseboards, remodeled the master shower, and painted the whole place. And the had to delay their start day by 2 days due to our closing being delayed. Sebastian was on site daily. He is always thinking ahead to make sure everything went smoothly. We would definitely use them again.
We had a very good experience working with Sebastian and his crew. Our kitchen remodel project went very smooth and finished in a timely manner. We updated our kitchen floor tiles, installed Quartz countertops and backsplash and under cabinet lights. We highly recommend and will definitely use Legacy Home Solutions for any future projects.
Sebastian and his team did a great job making repairs to our home after having a leak. He was very transparent about timing, pricing, and always making great suggestions. They replaced all of the flooring in our bedroom and bathroom, built a brand new vanity, and made a few upgrades to the bar area! Will definitely be using them again in the future!
Can new flooring go over my existing tile?
Sometimes, if the old tile is solidly bonded, flat and the added height works with doors, appliances and adjoining rooms. Loose or cracked tile, hollow spots or a big height change at a threshold rule it out. In many homes the cleaner answer is removal, which also lets us fix slab problems the tile was hiding.
Do I need to empty the rooms before installation day?
Small items, decor, electronics and anything fragile should be packed away, and closets being floored need to be emptied. Larger furniture can often be moved room to room as work progresses, and we will agree on that plan beforehand. Pianos, safes and very heavy pieces usually need a specialist mover.
Why does new flooring need a gap at the walls?
Wood, laminate and many vinyl products expand and contract with temperature and humidity. A small gap at walls, cabinets and fixed objects lets the floor move without buckling or pulling apart. Baseboard or quarter round covers the gap, which is why trim is part of every floor installation, not an afterthought.
Should the same floor run through the whole house?
In open living areas, one continuous floor usually looks best and avoids trip edges. Bathrooms and laundry rooms often get tile for water resistance, and some people prefer carpet in bedrooms. The goal is fewer, deliberate changes at doorways rather than a different floor in every room.
How do you handle doors and cabinets when the floor height changes?
Door casings are undercut so the new floor slides beneath them, and interior doors are trimmed if they drag. Appliances such as dishwashers need to fit under the counter with the new floor height, so we check that before choosing thickness. Thresholds and reducers handle any remaining difference between rooms.
Journal
Read before you start
FlooringOne floor through an open floor plan: transitions, direction, layout
Running one floor through an open floor plan: which way to lay the planks, where transitions belong, long-run expansion limits, and how to handle islands.
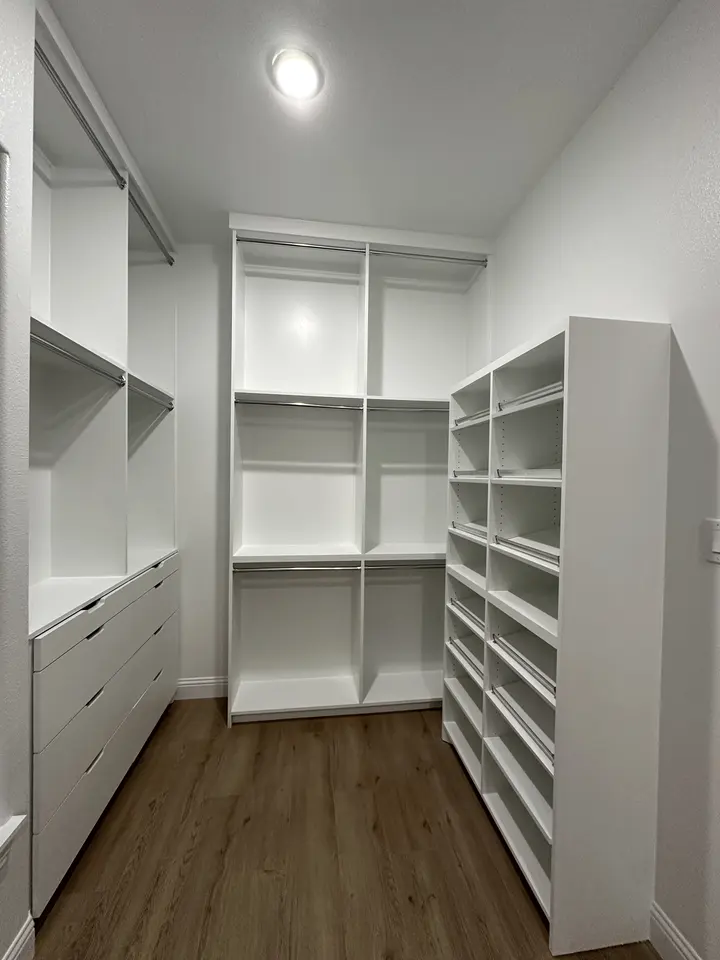 Flooring
Why floors fail: subfloor preparation explained
Subfloor preparation explained: flatness tolerance, grinding, self-leveler, slab moisture testing, underlayment and expansion gaps that keep new floors sound.
FlooringChoosing flooring for a slab foundation in North Texas
Flooring for a slab foundation in North Texas: how clay soil, slab movement and moisture affect LVP, tile and wood, and floating vs. glue-down methods.
Flooring Installation across Dallas–Fort Worth
All service areas
Free estimate
Tell us about the room. We will tell you what it takes.
A free visit, honest options and a written estimate you can hold us to.