In short
Running one floor through an open floor plan usually looks best and makes the space feel larger, as long as the planks run in one direction, usually along the longest view, and any transitions sit at doorways rather than in open space. Floating floors have maximum run lengths, so large layouts may need glue-down installation or carefully placed expansion breaks.
Key takeaways
- One continuous floor makes an open kitchen, dining and living area read as one room.
- Planks usually look best running along the longest sight line or toward the main source of light.
- Floating floors have maximum run lengths, and exceeding them without a break can cause buckling.
- Transitions belong at doorways and cased openings, never in the middle of an open room.
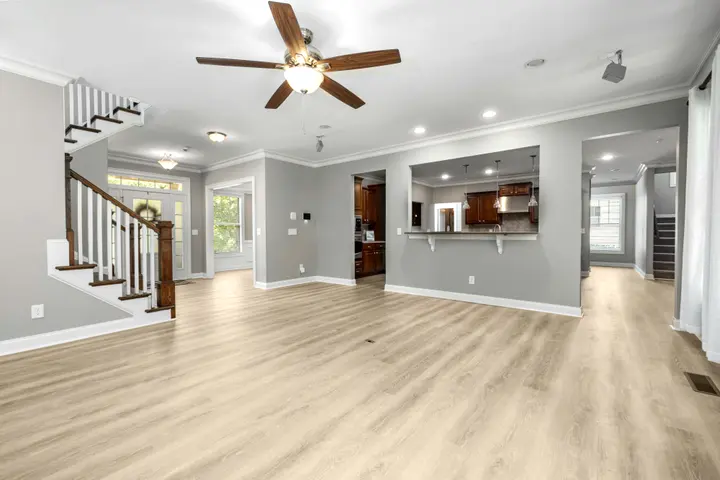
You knocked down a wall, or bought a house that already has the kitchen, breakfast area and family room in one big space. Now the old floors are a patchwork: tile in the kitchen, carpet in the living room, maybe wood in the dining area, all meeting in awkward lines. Running one floor through an open floor plan is the most common fix, and it changes how the whole space feels.
It is also a layout job, not just a product choice. Which way the planks run, where the floor stops, and how it meets islands, fireplaces and hallways decide whether the result looks deliberate or improvised.
Why run one floor through an open floor plan?
A single floor ties the rooms together. The eye travels across one surface instead of stopping at every change, so the space reads larger and calmer. Furniture groups and rugs then define each zone, which is easier to change later than a floor.
It also removes trip points. Every change of material needs a transition strip or a height adjustment, and in an open room those strips land exactly where people walk most. One floor avoids them altogether.
That means the product has to suit the hardest-working room in the plan, usually the kitchen. A floor that is fine in a living room but anxious around a dishwasher is the wrong choice for a continuous run. That is why luxury vinyl plank for open living areas and engineered wood are so common in these projects, with tile as the choice for households that want maximum toughness.
Which direction should the planks run?
There is no single rule, but there are a few good guides, roughly in order of importance:
- The longest sight line. Stand at the front door or the main entry into the space and look in. Planks running away from you, along that view, make the room look longer and calmer.
- The main light source. Planks running toward a wall of windows hide the seams between boards, because light falls along the joints instead of across them.
- The longest wall. In a long rectangular space, planks parallel to the long walls usually look more natural than planks running across.
- The joists, for wood floors upstairs. Solid wood nailed to a wood subfloor is commonly run perpendicular to the floor joists. On a slab, this does not apply.
When the guides disagree, the sight line from the main entry usually wins. Lay a few loose planks in each direction and look at them from where you actually stand most. The answer is often obvious in person.
Direction changes into hallways and bedrooms
A continuous floor keeps one direction wherever possible, including into hallways that branch off at a right angle. Planks running across a narrow hallway can look busy, but switching direction partway through requires a visible border or break. Most of the time, keeping the direction and accepting the hallway crosswise is the cleaner result. Bedrooms behind a door can change direction at the threshold without anyone noticing.
Plank width, length and color over a large area
A big open space can carry wider and longer planks than a small bedroom, and they reduce the number of seams across the floor. Very narrow planks over a large area can look busy. Long planks, though, need a flatter slab, so plank size and subfloor preparation go together.
Color matters more over a large area too. A mid-tone floor hides dust, crumbs and pet hair far better than very dark or very light floors, and that difference is multiplied when one floor covers the whole living space. Bring samples home and look at them next to your cabinets, in daylight and at night.
Where should transitions go?
Transitions are unavoidable somewhere: where the floor meets bathroom tile, carpeted bedrooms, the stairs, or an exterior door. The goal is to put them where the eye expects a change.
- Under a closed door, centered below the door itself, so neither room sees the other's floor when the door is shut.
- At a cased opening or change in wall plane.
- At the top or bottom of stairs, with a proper stair nose.
- Never across an open space, down the middle of a hallway, or at the edge of a kitchen that flows into a family room.
Heights matter too. A new floor may sit higher or lower than bathroom tile or an existing wood floor. Matching heights with underlayment or leveling during preparation lets you use a low, flush transition instead of a steep ramp.
Stairs that open onto the space
When stairs rise straight out of an open room, it often looks best to carry the same floor up the treads, with a matching stair nose on each step. That takes time, because every tread and riser is cut and fitted separately, but it keeps the look consistent. The alternative is to keep existing wood or carpeted stairs and finish the floor with a clean nosing at the bottom step.
What about long runs and expansion breaks?
This is the technical point that catches people out. Floating floors, including most LVP, laminate and floating engineered wood, expand and contract with temperature and humidity. Manufacturers publish a maximum length and width a floor can run before it needs an expansion break, usually a T-molding. Open plans that connect several rooms, plus hallways, can exceed those limits.
Ignoring the limit is how floating floors peak at the seams or buckle in summer. There are three ways to handle it:
| Approach | How it looks | When it makes sense |
|---|---|---|
| Choose a product with generous run limits | No visible breaks | Many rigid-core LVP products allow longer runs than laminate or floating wood |
| Glue the floor down | No visible breaks | Large layouts, engineered wood on a slab, glue-down LVP |
| Place breaks at doorways | Thin molding under doors and at openings | When a floating product is preferred and the layout has natural break points |
We check the run limits for the specific product against your layout before you commit. It is much easier to pick a product that fits your house than to add breaks in odd places afterward.
Kitchen islands, cabinets and fireplaces
A floating floor must be free to move. That means it should not run under kitchen cabinets or be pinned under a heavy island. Cabinets usually sit on the slab or subfloor with the floor installed up to them, and the toe kick covers the gap. If you are replacing cabinets at the same time, the order of work matters, and it should be planned alongside the kitchen remodel itself.
Islands are similar. With a floating floor, the island stays anchored to the subfloor and the floor is cut around it with an expansion gap hidden by trim. Glue-down floors can run under cabinets and islands, which is one reason people choose glue-down for large kitchens.
Fireplace hearths, built-ins and columns all need their own expansion gaps, covered by trim or a matching molding. Door jambs are undercut so the floor slides beneath.
Getting the layout right
A good installer lays out the floor before cutting a single plank. That means finding a straight starting line off the longest reference in the room, and planning so that the last row against the far wall is not a thin sliver. It means checking where the plank seams will land at the main entry and in front of the fireplace or island, where they are most visible.
A few details separate a careful layout from a rushed one:
- Planks are pulled from several boxes at once, so color and grain variation spread evenly.
- End joints are staggered randomly, avoiding repeating stair-step or H patterns.
- Short offcuts are not bunched together in one area.
- Enough extra material is ordered for cuts, with spare boxes kept for future repairs.
More on the materials themselves is on our pages for flooring installation in Dallas-Fort Worth homes and engineered and solid wood floors.
What to decide before you call for an estimate
- Every room the floor should run through, including hallways, closets and any stairs.
- Which rooms stay separate, such as bathrooms or carpeted bedrooms.
- Whether any cabinets, islands or built-ins are changing at the same time.
- Your preferred plank direction, or at least where you stand most when you look at the space.
We will measure the whole plan, check run limits and heights, and show you where any transitions would go before you decide. Get a free written estimate for your open floor plan.
Questions homeowners ask
Should one floor through an open floor plan also go into the bedrooms?
It can, and many people like the continuity. It is also common to keep carpet or a different floor in bedrooms behind closed doors, since the change happens under the door and is not seen from the main space. The main thing is to avoid mixing floors inside the open area itself.
Can I lay planks diagonally in an open plan?
Yes. A diagonal layout can add movement to a plain rectangular room and hide walls that are out of square. It takes more cutting time and more material, since every perimeter piece is an angled cut. It also makes transitions into adjoining rooms more visible.
Will a continuous floor show more wear in the kitchen?
The kitchen area sees the most traffic, spills and dropped items, so wear shows there first. Choosing a product with a heavier wear layer or a harder surface for the whole run helps. With floating floors, keeping spare planks allows a damaged kitchen plank to be replaced later without redoing the room.