In short
The right kitchen island size is whatever leaves enough walkway around it. Plan on roughly 36 inches of clear walkway at a minimum and 42 to 48 inches where people cook, then size the island to the space that is left. Seating needs about 24 inches of width per stool plus knee space under the overhang.
Key takeaways
- Size the aisles first and the island second, because a big island with tight walkways makes the whole kitchen harder to use.
- Work aisles are commonly planned at 42 inches for one cook and 48 inches for two.
- Each seat typically needs about 24 inches of width and 12 to 15 inches of knee space, depending on counter height.
- A sink, cooktop or dishwasher in the island adds depth, plumbing or venting, and clearance for open doors.
Almost every kitchen conversation we have in Dallas–Fort Worth includes the same question: can we fit an island, and how big can it be? Photos make large islands look easy, but a photo never shows the person squeezing past an open dishwasher. Getting the kitchen island size right comes down to the space around it, not just the island itself.
An island that is a few inches too big feels cramped every single day. An island that is sized to its clearances feels like it was always meant to be there. The numbers below are the common planning norms remodelers and designers work from, and they are a good way to test your own kitchen with a tape measure before you commit.
How much space do you need around a kitchen island?
Start with the walkways, because they decide everything else. The common planning norms look like this:
- Walkway with no cooking: typically at least 36 inches, for example the side of an island that faces a dining area or a hallway.
- Work aisle for one cook: commonly 42 inches between the island and the counter or appliances across from it.
- Work aisle for two cooks: commonly 48 inches, so two people can pass each other and open drawers at the same time.
- Behind seated guests: more room is needed if people will walk behind the stools, commonly 44 inches or more, and more still if that path is a main route through the house.
Measure from the finished face of the countertop, not from the cabinet box or the wall. Countertops usually overhang cabinet fronts by an inch or more, and appliance handles stick out further than you expect. Then check the doors. A dishwasher door, an oven door and a refrigerator door all swing into the aisle. If the island sits directly across from one of them, the open door and a person standing at the island should not collide.
What kitchen island size fits your kitchen?
Here is a simple way to test it. Measure the distance between the two opposite runs of cabinets or walls where the island would go. Subtract the depth of the counters on each side, which is commonly about 25 inches each including the countertop overhang. Then subtract the two aisles you want. What remains is the depth available for the island.
For example, if you want 42-inch aisles on both sides of an island, you need 84 inches of aisle plus about 50 inches of perimeter counters before the island adds any depth at all. A plain island made from standard base cabinets is commonly about 24 inches deep before the countertop overhang. An island with seating on one side is often 36 inches deep or more. Do the math with your own measurements and you will know quickly whether you have room for a working island, a narrow prep island, or neither.
Length works the same way. Leave a comfortable walkway at each end, especially if one end faces a doorway or the path from the garage. An island that blocks the natural route through the kitchen will be walked around every day, and people will resent it. If the room is long and narrow, a longer, shallower island often works better than a square one.
Height is the one dimension people rarely question. Most islands sit at standard counter height, about 36 inches, so they line up with the perimeter counters and work as one continuous prep surface. A tall homeowner who does a lot of chopping may prefer a slightly raised section, and a baker may want a lower one for rolling dough. Those changes are possible with custom cabinet heights, but they should be decided early, because they affect the seating and the countertop fabrication.
Also think about what the island will hold. Deep drawers on the working side are the most useful storage in most kitchens, because pots, pans and dishes come out without kneeling. The back side, facing the seating, often gets shallow cabinets or decorative panels instead. If you want a trash pull-out, a microwave drawer or a beverage fridge in the island, confirm the widths before the cabinet order, since each one needs a specific opening and some need power.
Our kitchen island design and installation page shows how islands fit into different layouts, from galley kitchens to open plans.
How much room does island seating need?
Seating is where many islands run out of space. Each person needs width for their elbows and depth for their knees, and the counter height changes the knee space.
| Seating height | Typical counter height | Knee space under overhang | Width per seat |
|---|---|---|---|
| Table height | About 30 inches | About 18 inches | About 24 to 30 inches |
| Counter height | About 36 inches | About 15 inches | About 24 inches |
| Bar height | About 42 inches | About 12 inches | About 24 inches |
Counter-height seating is the most common choice because the whole island stays one level, which gives you a larger work surface. A raised bar-height ledge hides dishes from the living room, but it splits the island into two narrower surfaces. Table height is comfortable for longer meals and for kids doing homework, but it usually means a two-level island.
Overhangs need support. Quartz, granite and other stone tops can carry a modest overhang on their own, but deeper overhangs commonly need hidden steel brackets, corbels or legs. The right support depends on the material and its thickness, so the countertop fabricator should confirm it before the island cabinets are built.
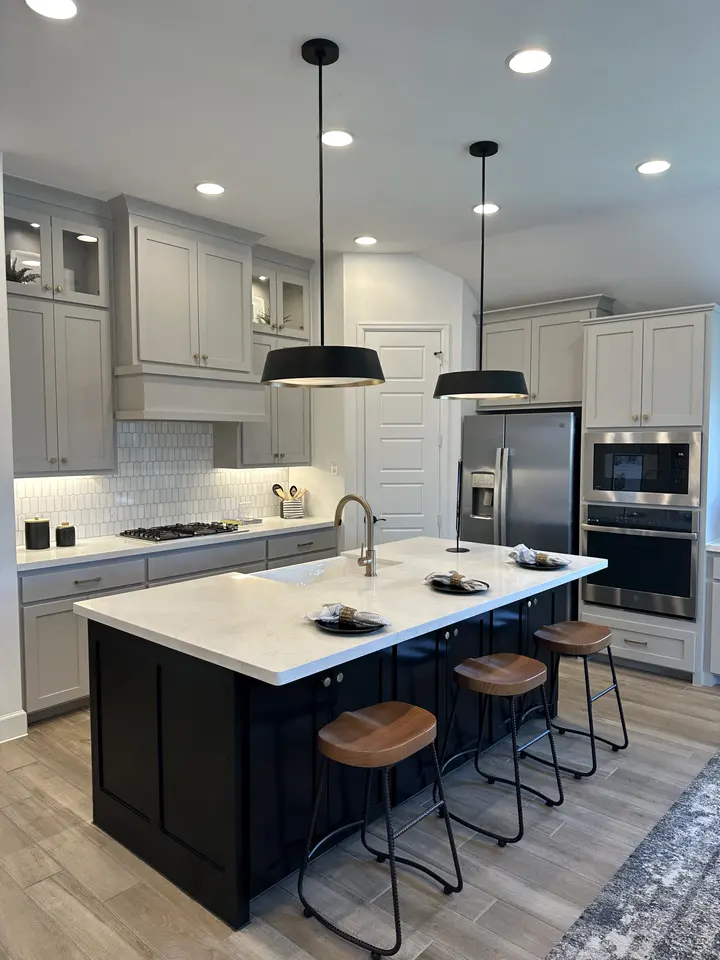
Stools matter more than people expect. Backless stools tuck fully under the overhang and keep the walkway clear. Stools with backs and arms are more comfortable for long meals but stick out further into the aisle, and swivel stools need extra width between seats. Choose the style before the island is finalized, then measure the actual stool against the planned overhang and aisle.
Sink, cooktop or plain prep surface?
What goes into the island changes how big it needs to be and what has to happen under the floor and in the ceiling.
A plain prep island
This is the simplest and most flexible option. It needs no plumbing, and the only services are outlets, which most codes require on an island in some form. Your electrician confirms what your city requires. A prep island can be narrower because nobody needs to stand at a sink or a hot surface on it.
An island with a sink or dishwasher
A sink in the island needs a drain, supply lines and venting run to it, which in a slab-on-grade house, common across the Dallas area, can mean cutting the slab. Plan space on both sides of the sink for dirty dishes and for drying, and remember that the dishwasher door needs to open fully into the aisle without trapping the cook.
An island with a cooktop
A cooktop needs ventilation, either a ceiling hood or a downdraft system, and it needs space on both sides for pot handles and landing room. Seating directly behind a cooktop needs a generous depth of countertop so guests are not sitting beside hot pans. Many homeowners decide to keep cooking on the perimeter and use the island for prep and seating instead.
What if a full island does not fit?
If your measurements show the aisles would drop below the norms above, an island may still be possible, just not the one in the photo. Options that work in tighter kitchens include:
- A narrower island made from shallower cabinets, with no seating, used purely as a prep surface and storage.
- A peninsula that connects to an existing run of cabinets, which gives you counter space and seating on one side while keeping an open aisle.
- Relocating the table so the dining area and the island work together instead of competing for the same floor.
- Changing the layout by moving a wall run or a doorway, which is more work but can open up space you did not know you had.
Lighting also shapes how an island feels. Pendants hung over the island need to be centered on the countertop, not on the cabinet box, and at a height that does not block sight lines across the room. You can see how we plan pendants and task lighting on our backsplash and kitchen lighting page.
What to decide before you call for an estimate
Measure the room from wall to wall and from cabinet face to cabinet face where the island would go, and note where the doors, windows and appliances are. Decide what the island is for: prep only, seating, a sink or a cooktop. Know how many people you want to seat and whether one or two people usually cook at the same time.
With those answers, the island becomes a design decision rather than a guess. If you want to see how an island fits into a complete kitchen plan, our kitchen remodeling overview explains the full scope. When you are ready to measure it properly together, book a free consultation and estimate.
Questions homeowners ask
What is the smallest kitchen island size that is still useful?
A useful prep island needs enough surface to work on and enough walkway around it. Many designers treat something around 2 feet deep and 4 feet long as a practical minimum for a working island, but the walkways matter more than the island itself. If a small island forces the aisles below about 36 inches, a peninsula or a movable cart is usually the better choice.
How many stools fit at a kitchen island?
Divide the length of the seating side by about 24 inches per person. A 6-foot seating side commonly fits three stools comfortably. If the stools have arms or swivel, or if the island has corner seating, allow more width. Leave space at the ends so the last person is not sitting against a wall or blocking a walkway.
Can I add an island without changing my cabinets?
Sometimes. If the room already has enough width for the island plus two comfortable aisles, a new island can be added while the perimeter cabinets stay. The island cabinets and countertop then need to match or complement what you have. Outlets for the island usually require running power through the floor, which is simpler in some homes than others.